
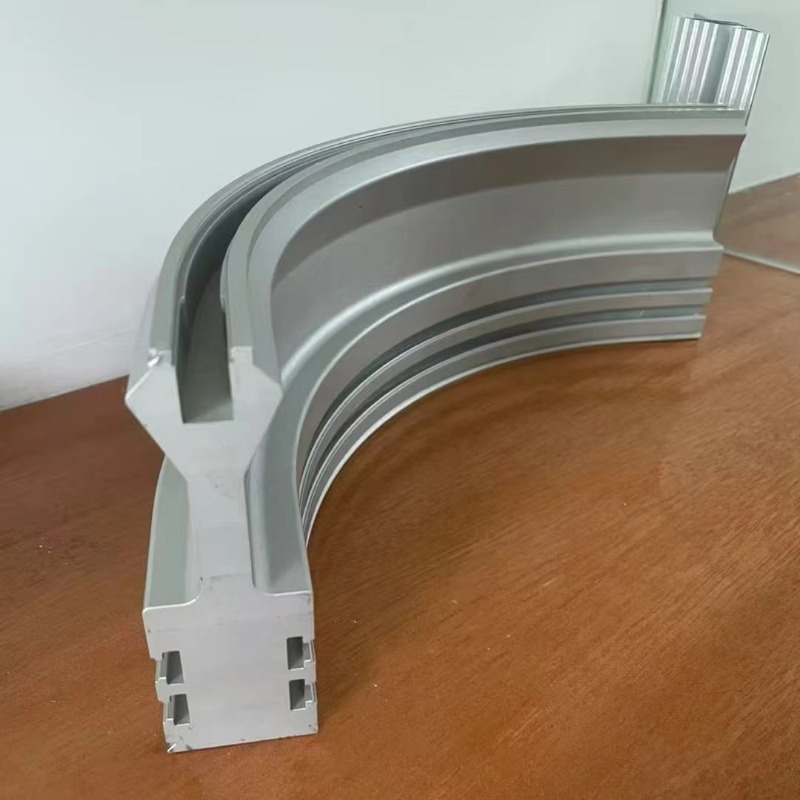
Aluminum Profile Bending
Circular Bend-Stretch Bending - Aluminum Arc and Ring Rails
Arc, half-ring and full-ring bending in one piece: curvature ≤0.5°, radius ±0.4 mm, lengths to 20 m, 6063-T5/6061-T6/6005A-T6.
Product Details
Circular bend-stretch is the process that makes a straight extrusion into an arc, a half ring or a closed ring in one piece, without a splice in the middle of the running surface. It is the standard method for annular guide rails, RGV and robot overhead rails, and curved conveyor track, and the reason it is used rather than roll bending is accuracy at the ends, not accuracy in the middle.
We bend 6063-T5, 6061-T6 and 6005A-T6 profiles to a reference curvature accuracy of ≤0.5°, radius error ±0.4 mm, in lengths up to 20 m. This page is about what actually controls that accuracy, and where the process stops being reliable.
Three bending methods, three different mechanics
The difference between roll bending, press bending and stretch bending is not the machine. It is the stress state in the material while it is being formed, and that decides how much it springs back and how much the section distorts.
| Roll bending | Press bending | Circular bend-stretch | |
|---|---|---|---|
| How it forms | Continuous feed through three rolls | Punch pressed into a die | Tension applied, then wrapped to a form |
| Stress state | Bending only | Bending plus local compression | Bending under axial tension |
| Springback | Large, varies with each pass | Large, localised | Small, because the whole section is above yield |
| Section distortion | Moderate; roll marks possible | High at the punch contact | Low; the tension holds the section shape |
| Ends | Straight run-out at both ends | Accurate | Accurate, no straight ends to trim |
| Best use | Large radius, long runs, constant curvature | Angles, short flanges, thick wall | Arcs and rings where the ends must meet |
The key row is springback. In roll bending, the material is bent elastically and only partly plastically, so when the roll pressure is released a large part of the bend comes back. The operator compensates by over-bending, and the amount of over-bend depends on the alloy, the temper and the actual yield strength of that batch. In stretch bending, the section is pulled above yield before it is wrapped, so the whole cross-section is plastic, the neutral axis moves, and springback drops to a fraction of the roll-bent value.
That is why a closed ring is stretch bent and not roll bent. A ring has to close, and closure is where springback shows up as a gap or an overlap.
Pre-stretch: the variable that decides the result
Stretch bending applies axial tension while the profile is wrapped around a form. The tension has to be high enough to take the material past yield across the whole section, and low enough not to thin the wall or start a crack at a corner.
| Pre-stretch | What happens | Result |
|---|---|---|
| Too low | Only the outer fibres yield; the core stays elastic | Springback remains high; radius drifts; ring does not close |
| In the working range | Whole section plastic, tension holds the shape | Low springback, stable radius, minimal section distortion |
| Too high | Wall thins, corners strain-hardened, elongation reserve used up | Necking or cracking at the highest-strain corner; scrap after the bend |
The working range is narrow on thin walls and wide on thick ones, and it is narrower on 6061-T6 than on 6063-T5 because T6 has already used most of its ductility. That is the honest reason a bend that works in 6063-T5 may crack in 6061-T6 at the same radius: the material, not the machine, is the limit.
If a design needs 6061-T6 for strength and a tight radius for packaging, the usual answer is to bend in T5 or in an annealed temper and then age after forming. That adds a heat treatment step and a distortion risk, so it is a decision to take at design stage, not at the press.
Curvature accuracy over a 20 m length
The reference figures are ≤0.5° on curvature and ±0.4 mm on radius. Both are local figures measured on a sample arc, and both need to be read carefully on a long part.
A 0.5° curvature error sounds small. On a full circle it is a radius error of a fraction of a percent. But on a long arc, a small curvature error accumulates along the length, and the accumulated error appears at the ends: the two ends of a 20 m arc can be several millimetres apart in position even though every local measurement is in tolerance.
So a specification for a long arc needs three numbers, not one:
- Local curvature — the ≤0.5° figure.
- Radius error — the ±0.4 mm figure.
- End-to-end relationship — chord length, end angle, or the gap at closure. This is the one that decides whether the part fits.
If your drawing gives only the radius, the part can be in tolerance and still not assemble. That is a specification gap, and it is cheaper to close it before bending than after.
Specifications
| Item | Reference value |
|---|---|
| Bending forms | Arc, half ring, full ring, S-bend |
| Curvature accuracy | ≤0.5° |
| Bending radius error | ±0.4 mm |
| Flatness | 0.1–0.5 mm |
| Maximum length | up to 20 m |
| Splice gap, where a splice is unavoidable | ≤0.5 mm |
| Alloys | 6063-T5, 6061-T6, 6005A-T6 |
| Equipment | Bending machines, stretch bending machines, CNC press brakes |
| In-house support | Die design, extrusion, CNC machining |
| Surface treatment | Anodising, hard anodising |
| Standard | GB/T 6892-2023, ISO 9001 |
| Minimum batch | 50 kg |
Where a bend goes wrong, and why
Cracking on the outer fibre. The outer wall is in tension and has to stretch. If the bend radius is below about 2–3 times the wall thickness, the strain exceeds what the temper can take. This is a material limit, not a skill issue, and the fix is a larger radius or a softer temper.
Wrinkling on the inner fibre. The inner wall is in compression and has to shorten. Thin walls buckle before they compress, so a thin-wall profile bent to a tight radius needs internal support — a mandrel, a filler, or a polymer insert that is removed afterwards.
Section collapse. A hollow section with no internal support flattens at the bend. The ovality then shows up as a rail that the wheel will not run in, or a channel that the insert will not enter. For track profiles this is the failure that matters most, because the running surface is the functional surface.
Twist. An asymmetric section bends unevenly, and the asymmetry turns into a twist along the arc. A twisted rail will not sit flat on its supports, and no amount of shimming fixes a continually varying twist.
Surface marking. Tool marks on the die face transfer to the profile. On an anodised visible part this is a reject; on an internal frame it is not. Tool polishing and protective film are specified per application, not by default.
Where it does not fit
- The bend radius is below about 2× the wall thickness. The outer fibre will crack. Redesign the radius, change the temper, or accept a machined-from-solid part.
- The section is a thin-wall hollow without the option of internal support. It will collapse at the bend. If a mandrel cannot be inserted and removed, the bend is not achievable.
- You need a full closed ring with a splice-free running surface and the diameter tolerance is tight. It is possible, and it is expensive. Ask for the closure gap specification up front.
- The part is a visible anodised component with a Class A face on the outside of the bend. Stretch marks are possible even on a well-set machine. If the face must be perfect, plan on painting or on a post-bend machining step.
- Your quantity is a handful and the radius is large. Tooling and setup dominate. For small quantities of a simple arc, roll bending or a pressed segment may be cheaper.
- The profile is already anodised. Bending after anodising cracks the coating on the outer fibre. Bend first, then anodise.
What to send for a quote
Send the section drawing, the bend drawing with radius and arc length, the alloy and temper, the quantity, the closure or chord requirement if it is a ring, and the surface treatment. Tell us whether the part is a running surface for a wheel or roller — that changes the acceptance criteria from "radius in tolerance" to "no ovality in the running zone".
We will reply with the achievable radius for your section and alloy, whether the bend needs internal support, the curvature and closure tolerances we can confirm, and the risk of cracking at that radius. If the radius is beyond the material, that goes in the reply rather than in the first-article report.
FAQ
What is the difference between circular bend-stretch and roll bending?
Mechanics. Roll bending applies bending only, so a large part of the deformation springs back and the ends need trimming. Circular bend-stretch applies axial tension before wrapping, so the whole section goes plastic, springback is much smaller, and the ends can meet without a splice. Roll bending is better for long runs of constant curvature; bend-stretch is better wherever the ends have to match.
What accuracy can you hold?
Reference: curvature ≤0.5°, radius error ±0.4 mm, flatness 0.1–0.5 mm, splice gap ≤0.5 mm where a splice exists. These are capability references. The value on your order is set by your drawing, and for a long arc we also need the end-to-end requirement, because a part can meet the local radius and still not close.
What is the minimum bending radius?
It depends on the section, the wall and the temper, and there is no honest single number. As a rule of thumb, a sound bend needs a radius of at least 2–3 times the wall thickness on a solid or supported section, and more on thin hollow walls. Send the section and we will give you a number for it rather than a generic figure.
What alloy should I choose?
6063-T5 bends most easily: good ductility, low springback, good surface. 6061-T6 gives higher strength but has used most of its ductility, so it cracks at radii where 6063-T5 is comfortable. 6005A-T6 is the middle ground for structural rails. Where strength and a tight radius are both required, the usual route is to bend in a softer temper and age afterwards.
Can you bend, machine and anodise in one order?
Yes, and it should be sequenced: extrude, bend, machine the features, then anodise. Bending an anodised part cracks the coating on the outer fibre, and machining before bending puts the drilled holes into a curvature that then distorts them. Doing all three in one tolerance chain is also how the datum survives the handover.
How is it priced, and what is the smallest batch?
Pricing follows the bend form, the radius relative to the wall, the section complexity and the quantity. Reference minimum is 50 kg. A tight radius on a thin wall carries more setup and more scrap risk, and that shows in the price honestly rather than as a surprise later.
Can you do S-bends and multi-curvature parts?
Yes, within the same limits. An S-bend needs both curvatures to be formed without releasing the part, otherwise the transition point shows a flat spot. Multi-curvature work is a separate conversation: send the curve definition, not just the end points.
Send your drawing
Email the section drawing, the bend geometry, the alloy and the closure requirement to linjunbing@truetrustlv.com, or send it on WhatsApp at +86 136 6644 0600. You will get the achievable radius for your section, a note on whether internal support is needed, and a written tolerance statement.
GET A QUOTE
Once you have submitted your requirements, we will contact you as soon as possible regarding your product inquiry.:Circular Bend-Stretch Bending - Aluminum Arc and Ring Rails