
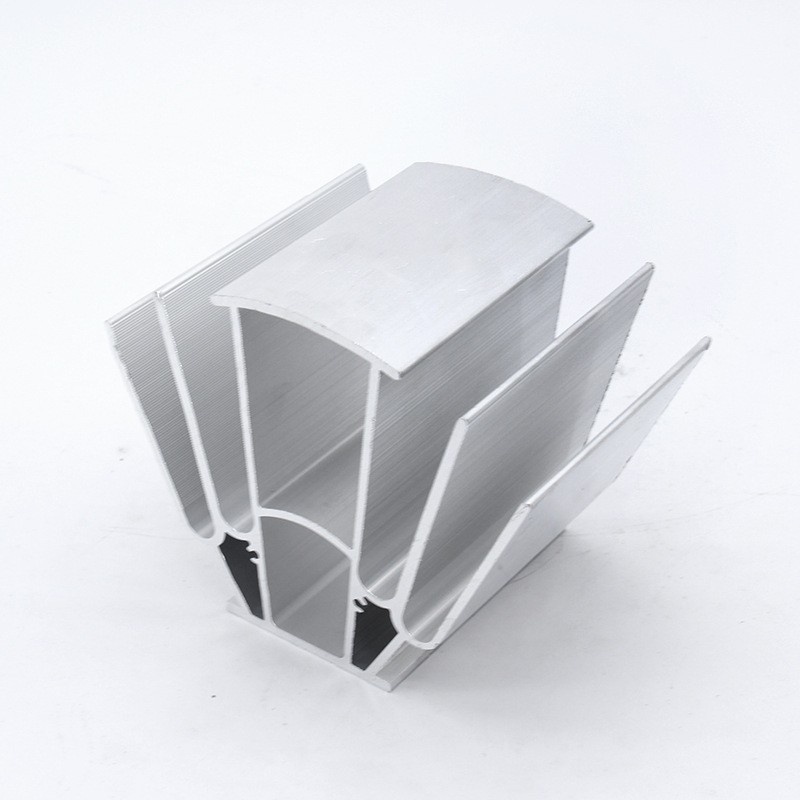
Custom Aluminum Profiles
High Precision Aluminum Profile - Die, Stress Relief, Machining
Precision sections for semiconductor and optical equipment: stress relieved by deep cooling and natural aging, machined to ±0.005 mm at 20 °C.
Product Details
High-precision extrusion is usually sold as a tolerance number. That is the least interesting part of it. A ±0.02 mm figure on a drawing is meaningless if the part is at 24 °C when it is measured and 19 °C when it is assembled, or if it was straight when it left the machine and bowed two weeks later. Precision is a chain: alloy, die, quench, stress relief, machining datum, and measurement temperature. Break one link and the number is fiction.
We open dies and produce precision sections for semiconductor, optical, metrology and high-end automation equipment, where the section is part of a positioning chain rather than a structural frame. This page is about how that chain is held together.
Tolerance is the last 10 percent of the problem
Consider what actually moves a precision part after it has been measured as good:
| Source of error | Typical magnitude on a 500 mm part | Where it is fixed |
|---|---|---|
| Die and extrusion dimensional error | 20–40 µm | Die bearing, trial correction |
| Quench residual stress, released by machining | 30–150 µm | Stress relief route, machining sequence |
| Clamping distortion during machining | 10–50 µm | Fixture design, clamping force |
| Thermal expansion over a 5 °C shift | ~59 µm at 500 mm | Measurement and assembly temperature control |
| Long-term dimensional drift | 5–30 µm over months | Natural aging, artificial stabilisation |
Only the first row is the tolerance on the drawing. The other four are larger, and three of them are caused by the supplier's process rather than the customer's design. This is why a supplier who quotes a tight number without talking about stress relief and measuring temperature is quoting a number they cannot deliver on a real part.
Thermal expansion: the error nobody accounts for
Aluminium expands at about 23.6 µm per metre per degree Kelvin. That number deserves to be read twice. On a 1,000 mm section, a 5 °C difference between the measuring room and the assembly line moves every feature by 118 µm.
Put that against a ±0.02 mm tolerance. The temperature effect is six times the tolerance. A part that is perfect at 20 °C is 118 µm out at 25 °C, and both measurements are honest.
The practical consequences:
- Every precision measurement has to state its temperature. A CMM report without a temperature note is not a precision report. We measure at 20 ± 1 °C and record it.
- The assembly interface has to be temperature-matched, not just dimensionally matched. If your frame is steel and the profile is aluminium, the differential is 11.9 µm/m/K. Over a 1 m span and a 10 °C swing, that is 119 µm of relative movement — enough to preload a bearing or open a joint.
- Design the datum, not the dimension. A precision assembly should be located by one face and one pin, with everything else floating in slotted or oversized holes. Chasing tight tolerances on every feature is more expensive and less robust than making one feature precise and letting the rest move.
The stress relief route, and why it is four steps
Quenching a 6xxx extrusion puts the surface in compression and the core in tension, because the surface cools first and then resists the contraction of the slower core. That locked-in stress is what makes a machined part move: when you remove material from one side, you remove part of the balancing stress, and the part bends to find a new equilibrium.
The full route we use for precision sections:
| Step | What it does | Typical parameters |
|---|---|---|
| 1. Controlled quench | Sets the temper and the initial stress pattern | In-line water or mist, rate matched to section thickness |
| 2. First aging | Precipitates the strengthening phase | ~175 °C, several hours, per alloy |
| 3. Second aging / stabilising | Reduces the stress introduced by the first aging | Lower temperature, longer hold |
| 4. Deep cooling | Relaxes micro-stress and stabilises dimensions | To about −80 °C, then return to ambient |
| 5. Natural aging | Lets the remaining drift happen before machining | 15–30 days at ambient |
Step 4 and step 5 are the ones that get skipped when a delivery date is tight. Deep cooling is equipment-dependent and adds days; natural aging adds weeks of calendar time that no one wants to schedule. Skipping them does not make the part fail inspection. It makes it move after inspection, which is worse.
If the schedule genuinely cannot absorb 15–30 days, the honest alternative is a shorter natural aging plus a stress-relief machining sequence: rough machine, release, finish machine. That recovers most of the stability at the cost of an extra setup, and it has to be designed into the process from the start, not added when the first parts move.
Specifications
| Item | Reference value | Notes |
|---|---|---|
| Critical assembly position tolerance | Reference ±0.02 mm | The value on your order is set by your drawing |
| Die cavity accuracy | Reference ±0.01 mm | Die correction pass included where needed |
| Straightness | Reference 0.1 mm/m | Local limit; total bow agreed for the delivered length |
| Flatness | Reference 0.03 mm / 100 mm | Measured on a granite plate at 20 °C |
| Parallelism | Reference 0.04 mm | Datum-defined; state the datum on the drawing |
| CNC machining accuracy | Reference ±0.005 to ±0.01 mm | Confirmed in writing before quotation |
| Surface roughness after machining | Ra 0.4–1.6 µm | Ra 0.4 requires a finishing pass and stress-relieved stock |
| Alloys | 6061-T6, 6063-T5, 6082-T6, 7075-T6 | 6061 most common for precision frames |
| Cross-section range | Circumscribed circle up to 700 mm | Precision work usually sits under 300 mm |
| Maximum machined length | 6,500 mm | Long parts need the datum re-checked along the length |
| Inspection | CMM, laser scan, granite plate, roughness tester | Reports issued with the lot, temperature recorded |
| Die lead time | 7–12 days to sample | Plus stress relief and natural aging before machining |
One datum, or the tolerances do not add up
A precision section is almost never used as extruded. It is machined: faces milled, holes bored, slots cut, sometimes bores line-bored at both ends. The single biggest source of avoidable error in that work is not machine accuracy. It is datum transfer.
If the part is clamped three times — once for the first face, once for the second, once for the bores — each setup carries its own positioning error, and those errors stack. Three setups at ±0.01 mm each can produce a part that is 0.03 mm out between two features that were each individually perfect.
The alternative is one setup, one datum, and a machine big enough to reach everything. That is why long-bed five-axis capacity matters more than spindle speed for this class of part: it lets the bores at both ends be cut without releasing the part. It also means the machining has to be planned around the extrusion, not the other way round — if a feature can be formed in the die instead of machined, forming it removes an operation and a tolerance from the chain.
In-process measurement, and its limit
Laser measurement during extrusion gives real-time dimensional feedback on the section profile. It is genuinely useful: it catches a drifting bearing before a kilometre of scrap is produced, and it makes batch consistency visible. It does not replace a CMM.
The distinction is what each instrument can see. A laser profile gauge measures the outside contour — width, height, wall, squareness. It cannot see a bore position, a tapped hole, a counterbore depth, or an internal cavity that has been machined. For a precision assembly, the critical features are usually the machined ones, and those are checked on a CMM against the drawing datum.
So the correct claim is: laser gives consistency in the extrusion, CMM gives conformity in the part. A supplier who offers only one of the two is measuring half the problem.
Where it does not fit
- The precision requirement is on one or two features only. Dieing and machining a whole section to precision when only a bore matters is expensive. A standard section with a precision-machined insert is often better.
- Your assembly is located by many tight features at once. That is a design problem, not a manufacturing one. Re-datum the design first; a supplier cannot machine their way out of a stack-up that has no float.
- You need delivery in two weeks including stress relief. Deep cooling plus natural aging is calendar time. It can be shortened, at a documented cost in stability.
- The part is large and thin-walled. Precision and thin wall fight each other. Below about 1.5 mm wall on a large section, clamping and cutting force dominate the tolerance and no process route fully removes that.
- You need a specific accredited calibration or a witnessed inspection. We issue dimensional reports with temperature data. If your quality system requires an accredited third-party certificate, that has to be arranged separately and it changes the schedule.
What to send for a quote
Send the section drawing and the finished-part drawing, the datum scheme, the critical dimensions with their tolerances, the alloy, the quantity and the surface finish. Tell us the assembly temperature if it is not 20 °C — it changes the numbers. If the part has to hold tolerance after machining, say which face is the reference and whether it can be the as-extruded face or has to be machined.
We will reply with the process route, the stress relief steps, the tolerances we can confirm on each critical dimension, and the total lead time including aging. If a dimension cannot be held, that goes in the quotation, not the non-conformance report.
FAQ
What tolerance can you hold on a precision extruded section?
Reference values are ±0.02 mm on critical assembly positions, ±0.01 mm in the die cavity, 0.03 mm/100 mm flatness and 0.1 mm/m straightness, with ±0.005 to ±0.01 mm after CNC finishing. These are capability references measured at 20 °C. The value on your order is set by your drawing, and we confirm in writing which critical dimensions we can hold before you place the order — including telling you which ones we cannot.
How do you stop the part moving after machining?
By removing the stress before the cut, not after. The route is controlled quench, two-stage aging, deep cooling to about −80 °C, and 15–30 days of natural aging before machining. Where the schedule is short, we rough machine, release, and finish machine. What we do not do is machine a quenched section straight from the press and hope the part stays put — it will not.
Why does temperature matter so much?
Because aluminium moves 23.6 µm per metre per degree. On a 1 m part, a 5 °C difference between measuring and assembly is 118 µm, which is six times a ±0.02 mm tolerance. Every inspection report we issue records the temperature, and precision measurement is done at 20 ± 1 °C. If your assembly runs hot or cold, tell us and we will quote against that condition.
Do I need deep cooling for my part?
If the part is machined after extrusion and has to hold tolerance over months, yes — or an equivalent stress-relief sequence. If the part is used as extruded and the tolerance is on the profile, deep cooling adds little. The decision is about what happens after the material leaves us, not about the extrusion itself.
Which alloy for a precision frame?
6061-T6 covers most cases: good strength, good machining, stable and widely available. 6082-T6 where you need more strength or toughness. 7075-T6 only where strength is genuinely the limit, and not where you need corrosion resistance or welding. 6063-T5 is for parts where surface finish dominates and loads are low.
Can you machine and inspect to a customer drawing?
Yes. Send the finished-part drawing with the datum scheme and the critical dimensions marked. We machine to it, inspect on a CMM against that datum, and issue a dimensional report with the measurement temperature recorded. If a dimension on the drawing is outside what the extrusion plus machining chain can deliver, we say so at quotation.
What is the lead time?
Die at 7–12 days to sample. Then stress relief and natural aging, which is calendar time rather than work time. Then machining and inspection. A stabilised precision part is typically a matter of weeks, not days, and the aging step is the part buyers underestimate. We will give you the honest total rather than a date that assumes the aging away.
Send your drawing
Email the section and finished-part drawings, the datum scheme, the critical tolerances and the assembly temperature to linjunbing@truetrustlv.com, or send them on WhatsApp at +86 136 6644 0600. You will get a process route and a written tolerance statement, not a generic capability sheet.
GET A QUOTE
Once you have submitted your requirements, we will contact you as soon as possible regarding your product inquiry.:High Precision Aluminum Profile - Die, Stress Relief, Machining