
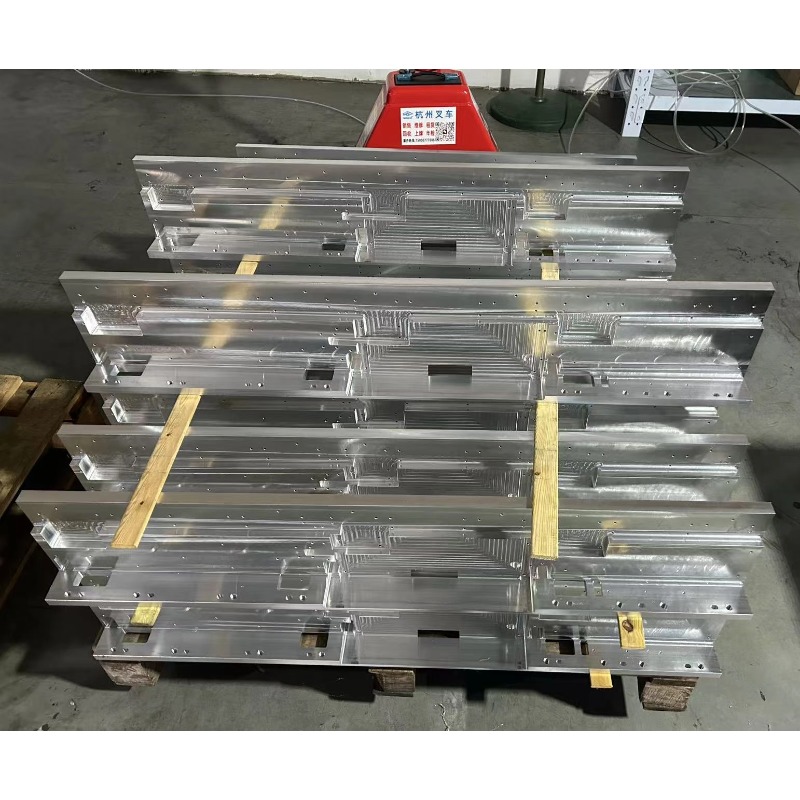
Custom Aluminum Profiles
CNC Machined Aluminum Profiles - Extrusion Designed for Machining
Extruded and machined in one tolerance chain: cavity accuracy ±0.01 mm, flatness 0.03 mm/100 mm, one-setup five-axis machining to 6,500 mm.
Product Details
Short answer: the accuracy of a machined extrusion is decided before the machining starts — by how much stress is locked into the section, whether the drawing gives a datum that can actually be clamped, and how many setups the part needs. We design the section with machining in mind and cut it in one clamping wherever the geometry allows, holding cavity features to ±0.01 mm, key positions to ±0.02 mm, flatness to 0.03 mm per 100 mm and straightness to 0.2 mm/m. The value on your order is set by your drawing, and we confirm what the sequence can hold before tooling.
Where the error actually comes from
When a machined extrusion misses tolerance, the cause is almost never the machine's positioning accuracy. Five-axis centres hold ±0.005 mm all day. The error comes from four places, in roughly this order of impact.
- Stress releasing during the cut. A profile straightened by roller bending carries locked-in stress. Mill one face and the part bows. The bow is not a machining error — it is the blank changing shape after the machine finished with it.
- Multiple setups. Every re-clamping introduces a new fixture error and a new datum. A part machined in three setups has three datums where the drawing promised one, and the errors add.
- Clamping distortion. A thin-walled section clamped hard enough to hold it is clamped hard enough to deform it. The cut is accurate in the clamped state and wrong when the clamps come off.
- Insufficient allowance. A section that is straight within 0.2 mm/m over 3 m has 0.6 mm of bow in it. If the drawing leaves 0.3 mm of stock, the part is machined on one side only and comes out bowed.
Three of those four are section and process decisions made at extrusion stage. That is the whole argument for doing tooling and machining in one place: the person cutting the die knows what the machining sequence needs.
Designing a section that machines well
Four features are worth building into a section that will be machined, and all of them cost nothing at die stage.
Datum pads. Flat lands on the outside of the section, in known positions, that the fixture can locate against. Without them, the fixture locates on a die surface with its own variation, and that variation becomes part of the tolerance.
Uniform stock allowance. One to two millimetres on every face that will be cut, not 0.5 mm on one side and 3 mm on the other. Uneven allowance means uneven stress release and a part that walks.
Continuous cuts. A machined face that runs across a slot or a cavity is an interrupted cut — the tool loads and unloads, the surface finish varies and the insert wears unevenly. Where an interrupted cut is unavoidable, the section can be designed so it happens on a non-critical face.
Access. A feature on the far side of a deep channel may need a second setup or a longer tool. Adding a clearance pocket to the section can turn a two-setup part into a one-setup part, and that is worth more than any tolerance.
Specifications
| Item | Range and note |
|---|---|
| Alloys | 6061-T6 for precision structure, 6063-T5 for lighter machined parts, 6082-T6 where strength or machinability matters |
| Machined cavity accuracy | ±0.01 mm |
| Key assembly position | ≤ ±0.02 mm |
| General machined tolerance | ±0.01 mm typical, ±0.005 mm on a five-axis centre where the geometry allows |
| Straightness | ≤ 0.2 mm/m |
| Flatness | ≤ 0.03 mm per 100 mm |
| Maximum machined length | 6,500 mm |
| Circumscribed circle | Up to 700 mm |
| Machine tools | Five-axis machining centres, long-bed profile centres, precision boring |
| Stress control | Controlled quench, stretching, two-stage ageing; rough, stress-relieve, finish on critical parts |
| Surface | Anodising, hard anodising, conductive anodising — after machining, with fits masked |
| Inspection | CMM report on the machined features; flatness and straightness reported after machining |
| Reference standard | GB/T 6892-2023 ultra-high-precision grade |
| Trial quantity | From 50 kg for a development build |
One clamping, one datum
The single biggest accuracy gain available on a machined extrusion is finishing all critical features in one setup. It removes the fixture error, it removes the datum transfer, and it removes the argument about which operation caused the deviation.
Three things make it possible. The part has to fit the machine envelope — hence 6,500 mm of travel on the long-bed centres. The features have to be reachable from one direction, which is a section design question. And the blank has to be stable enough that it does not move between the first cut and the last, which is a stress question.
Where the part genuinely cannot be done in one setup, the second-best answer is a common datum carried through every setup and verified on a CMM, rather than trusting the machine's positioning. It costs a CMM report per batch and it is worth it on any part where two features have to relate to each other.
Stress: the part that moves after you measure it
An extruded profile is not stress-free. Quenching locks in thermal stress, straightening adds more, and machining removes material asymmetrically — which redistributes whatever was there. The result is a part that is in tolerance at the machine and out of tolerance a day later, or after the first thermal cycle in service.
Four controls, in increasing order of cost: stretch straighten rather than roll straighten, so the stress state is known and uniform; age before machining, so the precipitation is complete; machine symmetrically, removing material from both sides; and on critical parts, rough machine, stress-relieve, then finish. The last one is expensive and it is the only reliable answer for a thin-walled part with a tight flatness callout.
There is a related trap on the coating side: an anodic film is brittle and puts the surface in tension. Hard anodising a thin wall can pull it out of flatness. On a precision part, coat after the final machining and check flatness after coating, not before.
Where it does not fit
- Parts that need a feature the die cannot reach and the machine cannot either. Deep internal cavities with undercuts are a casting, not an extrusion.
- Sub-micron flatness over a long length. The stress release and the fixture both become limiting; a cast and ground plate or a granite reference is the correct solution.
- Very thin walls with a tight tolerance. Below about 1 mm, clamping distortion and stress release dominate, and the part is better designed as a thicker section machined from the solid.
- One-off parts. The die and the setup dominate the cost; machining from plate or bar is cheaper and faster.
- Parts that must be welded after machining. The weld will move every machined feature.
What to send for a quote
- The machined part drawing with the datum scheme stated, not implied
- Which features are critical and what they have to relate to
- The section drawing if it exists, or the envelope and the finished geometry if it does not
- The flatness and straightness callouts, and whether they are measured before or after coating
- The alloy and temper, or the duty if it is open
- The surface treatment and which features are fits that must be masked
- Whether the part can be machined in one setup, and if not, which relationships matter most
- Volume and repeat frequency, since a fixture is justified by repeat builds
FAQ
What tolerance can you hold on a machined extrusion?
Reference ±0.01 mm on machined features, ±0.005 mm on a five-axis centre where the geometry allows, and ±0.02 mm on key assembly positions across the part. The value on your order is set by your drawing, and we confirm it before production. On a long part, tell us which features relate to each other — that relationship, not the individual tolerance, is what the machining sequence has to protect.
Why does my part move after machining?
Because the blank had stress in it and the machining redistributed it. The fix is upstream: stretch straightening rather than roll straightening, ageing before machining, symmetrical material removal, and on critical parts a stress-relief cycle between roughing and finishing. It is not a machine accuracy problem, and no amount of inspection at the machine will catch it.
Can all the features be machined in one setup?
On most parts up to 6,500 mm, yes, and it is worth designing for. It requires the features to be reachable from one direction and the blank to be stable enough not to move during the cut. Where it is not possible, we use a common datum across setups and verify on a CMM rather than trusting the machine's positioning.
Does anodising affect machined tolerances?
Yes, by roughly half the film thickness per face — about 7–8 µm at a 15 µm film, 20 µm at a hard 40 µm film. On a bearing bore or a locating slot that is significant. The three options are masking the fit, cutting it oversize by twice the film, or finishing it after coating. Tell us which features are fits and the allowance is planned.
What alloy should I specify for a precision machined part?
6061-T6 for most precision structure, because it machines cleanly, holds a good surface and is stable once stress-relieved. 6082-T6 where the part needs more strength or better machinability in a deep cut. 6063-T5 where the part is light and the finish matters more than the strength. Beyond that, the choice is about the stress and stability route rather than the alloy number.
Do you machine the parts or only extrude them?
Both, and doing both is the point. The die design, the stress control and the machining sequence are one decision chain: a datum pad added to the section can remove a setup, and a stretch-straightened blank can remove a straightening operation. Split across two suppliers, each of those becomes someone else's assumption.
Send your drawing
Email linjunbing@truetrustlv.com with the machined part drawing and the datum scheme. If the section is not settled, send the finished geometry and the tolerances that matter, and we will propose a section that removes setups rather than adding them. You will get a section proposal, a machining and stress-relief sequence, and a price — reviewed by an engineer.
WhatsApp: +86 136 6644 0600
GET A QUOTE
Once you have submitted your requirements, we will contact you as soon as possible regarding your product inquiry.:CNC Machined Aluminum Profiles - Extrusion Designed for Machining