
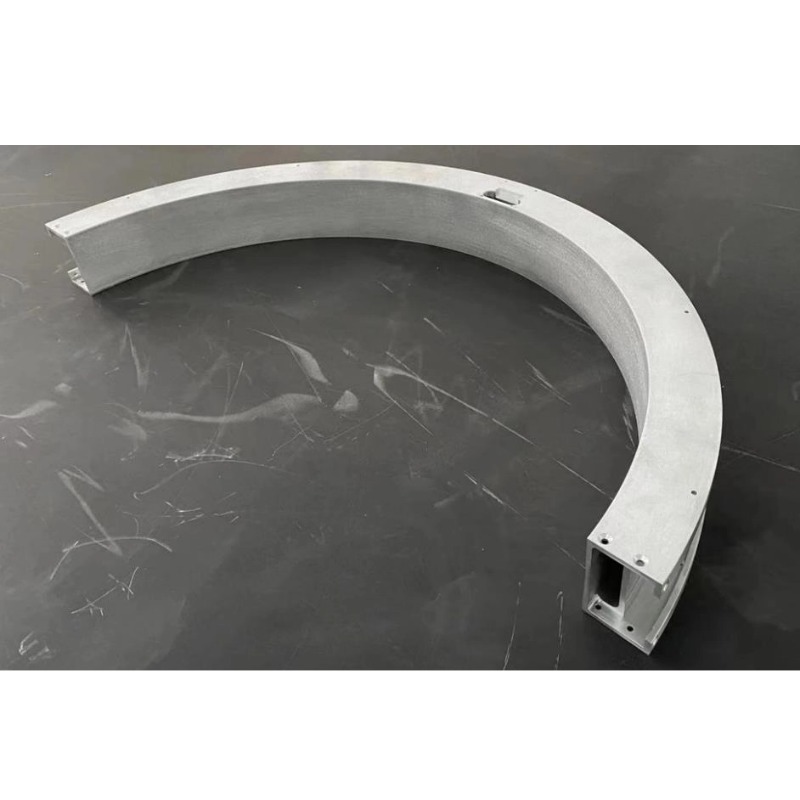
Custom Aluminum Profiles
Bent Aluminum Profiles - Integrated Extrusion and Forming
Aluminum sections designed for forming: radius, wall and alloy set at die stage. Bend angle ±1°, walls 0.8-6 mm, lengths to 6,500 mm.
Product Details
Short answer: a section that will be bent has to be designed for the bend, because the features that make an extrusion good — sharp internal corners, ribs, closed cavities, uneven walls — are exactly what crack, buckle or collapse when the part is formed. Bending angle is held to ±1°, cumulative deviation across a multi-segment part to ±2 mm, walls from 0.8 to 6 mm, lengths to 6,500 mm. The value on your order is set by your drawing, and we confirm the minimum bend radius for your section before the die is cut.
Three things happen to a profile in a bend
Bending is not a neutral operation. The material on the outside of the bend stretches, the material on the inside compresses, and the whole section tries to change shape. Three effects decide whether the part survives.
- Wall thinning on the outside. The outer wall of a bend thins, typically by 8–15 percent depending on radius and how the bend is made. If the wall was at its minimum for strength, it is now below it. If it was at its minimum for extrusion, the bend may tear it.
- Springback. Aluminium has a low modulus relative to its yield strength, so it springs back more than steel — typically 3–8 degrees on a 6063-T5 section, more for 6061-T6. The tool has to over-bend, and the amount depends on the alloy, the temper, the wall and the radius, which is why a bend program is developed rather than calculated.
- Section distortion. A hollow section ovalises, an open channel closes in or spreads, and a ribbed section can buckle the thin wall between ribs. This is the effect most often missed at design stage, and the one that ruins an otherwise sound part.
The section features that decide whether it bends
| Feature | What happens in a bend | How to design around it |
|---|---|---|
| Sharp internal corner | Stress concentration on the inside of the bend; cracking starts there | Radius every internal corner; 0.5 mm minimum, more where the bend line crosses |
| Closed cavity in the bend zone | Ovalises or collapses unless supported | Fill with a mandrel, or keep cavities out of the bend zone |
| Thin wall opposite thick wall | The thin side buckles first on the inside of the bend | Even the wall through the bend; change thickness outside it |
| Longitudinal rib | Resists bending, then buckles suddenly at a threshold | Reduce rib height locally, or end the rib before the bend line |
| Slot or opening | Breaks the neutral axis; the section kinks at the opening | Keep openings at least one section depth away from the bend line |
| Sharp external corner | Thins fastest; tears at tight radius | Radius the outside corner so the wall has material to give |
Specifications
| Item | Range and note |
|---|---|
| Alloys | 6063-T5 for low springback and easy forming, 6061-T6 where strength after bending governs |
| Bend forms | L, U, Z, right angle, obtuse, acute, multi-segment and free-form |
| Bending angle tolerance | ±1° |
| Cumulative deviation, multi-segment | ≤ ±2 mm |
| Wall thickness for bending | 0.8–6 mm |
| Maximum bending length | 6,500 mm |
| Section tolerance | ±0.02–0.04 mm on critical dimensions |
| Machined tolerance | ±0.01 mm typical, ±0.005 mm on a five-axis centre |
| Circumscribed circle | Up to 700 mm |
| Processes | Press bending, stretch bending, roll bending, mandrel bending for hollow sections |
| Surface | Anodised, hard anodised, powder coated — after forming, never before |
| Inspection | Angle and radius checked per piece; wall thickness checked at the outside of the bend |
| Reference standard | GB/T 6892-2023 high-precision grade |
Alloy and temper: the trade nobody explains
6063-T5 bends easily, springs back less, and keeps a good surface. 6061-T6 is stronger and springs back more, and at tight radii it needs either a larger radius or an annealed condition before forming — which means it is no longer T6 after the bend unless it is re-aged.
That is the trade: the temper that gives the part its strength is the temper that makes it hard to form. Two routes are common and both are legitimate. Bend 6063-T5 and accept the lower strength, sizing the section for it. Or bend 6061 in a softer temper, form it, then age to T6 — which adds a heat treatment step, adds distortion from the ageing cycle, and has to be planned from the start rather than added when the first parts crack.
What does not work is specifying 6061-T6, bending at a radius that the temper cannot take, and discovering it in production. The minimum radius for a given wall and temper is a real limit, and it is cheaper to find it at quotation than at the press.
Springback, and why a bend program is developed
Springback is roughly proportional to the yield strength divided by the modulus, and to the radius-to-thickness ratio. Because aluminium's modulus is a third of steel's, the springback is roughly three times larger for the same strength — which is why an aluminium bend is not a steel bend in a different material.
Two consequences. First, the tool is built to over-bend, and the amount of over-bend is established by trial on the actual section, because it depends on the real wall thickness, the real temper and the real radius. Second, springback varies along a multi-segment part if the segments have different radii, so a part with three different bends needs three different compensations and a check on the cumulative result.
The ±2 mm cumulative figure exists for this reason. Each bend is within ±1°, but three bends in a row can put the end of the part several millimetres from where the drawing says. If the end has to be accurate, it is machined after forming, or the last bend is made with the part located from the end rather than from the previous bend.
Form first, finish later
An anodic film is brittle. Bending a coated profile cracks the film on the outside of the bend and compresses it on the inside, and the crack is visible as a network of fine lines that cannot be repaired. Every coating operation therefore follows forming, without exception.
The same applies to machining. If a hole or a slot has to be in the bend zone, drill it after bending, because a hole drilled before forming becomes an oval and a stress raiser. The sequence that works is: extrude, cut, bend, machine the features, then coat.
Where it does not fit
- Bend radii below roughly one to two times the wall thickness in T5, and more in T6. Below that the outside wall tears regardless of tooling.
- Sections with closed cavities in the bend zone that cannot be mandrel-supported. The cavity collapses and the bend is scrap.
- Parts that must be anodised before forming. The film cracks; there is no repair that matches.
- Very tight multi-axis bends in one plane from one setup. Each additional plane needs a new fixture and the cumulative error grows.
- Bends across a weld. The heat-affected zone has different ductility, and the bend will either crack or form unevenly.
What to send for a quote
- The formed part drawing with the radius, the angle and the bend line marked on the section
- The section drawing, with any cavity, rib or slot near the bend zone identified
- The alloy and temper, and whether the final temper after forming matters
- The tolerance on each angle and on the position of the end features
- Whether the part is multi-segment, and which segment is the datum
- The surface treatment, and whether any face must stay uncoated
- The quantity, since a bend program and a fixture are justified by repeat builds
- Whether the section already exists or is being designed — the earlier the bend is known, the more can be designed into the die
FAQ
What is the minimum bend radius you can achieve?
Reference one to two times the wall thickness in 6063-T5, and two to three times in 6061-T6, with the exact value depending on the section and the bend direction. The value on your order is set by your drawing, and we confirm the achievable radius before tooling. A hollow section needs a mandrel and a larger radius than an open one, and a section with a rib across the bend needs more again.
Why does my part spring back more than the steel parts we used to make?
Because springback scales with yield strength over modulus, and aluminium's modulus is about a third of steel's. For comparable strength the aluminium part springs back roughly three times as much. The tool is built to over-bend, and the amount is established by trial on the actual section rather than calculated, because it depends on the real wall and the real temper.
Can the profile be anodised before bending?
No. The anodic film is brittle and will crack on the outside of the bend, and the crack cannot be repaired or blended. Forming always precedes coating. The same applies to powder coating, which will craze at the bend and can flake at the edges.
What causes cracking at the bend?
Usually one of four things: a radius below what the temper can take, a sharp internal corner concentrating strain, wall thinning at the outside of the bend, or a bend line crossing a feature such as a slot or a weld. All four are design decisions. When a crack appears in production, the answer is almost always a drawing change, not a tooling change.
How accurate is a multi-segment bent part?
Each angle within ±1°, and the cumulative position of the end features within about ±2 mm. If the end has to be more accurate than that, machine it after forming or locate the last bend from the end rather than from the previous bend. On a part with three or more bends, tell us which feature is the datum — the answer changes the fixture.
Can you design the section so it bends better?
Yes, and that is the point of doing tooling and forming together. Even walls through the bend, radii on internal corners, ribs that stop before the bend line, openings kept a section depth away, and a cavity that can be mandrel-supported if it has to be in the bend zone. Each of these costs nothing at die stage and is expensive to work around afterwards.
Send your drawing
Email linjunbing@truetrustlv.com with the formed part drawing, the section and the bend lines. If the section is still being designed, send the bend geometry first — the radius and the bend direction will change the section, and it is far cheaper to design for them than to form around them. You will get a bend feasibility note, a section proposal and a price — reviewed by an engineer.
WhatsApp: +86 136 6644 0600
GET A QUOTE
Once you have submitted your requirements, we will contact you as soon as possible regarding your product inquiry.:Bent Aluminum Profiles - Integrated Extrusion and Forming