
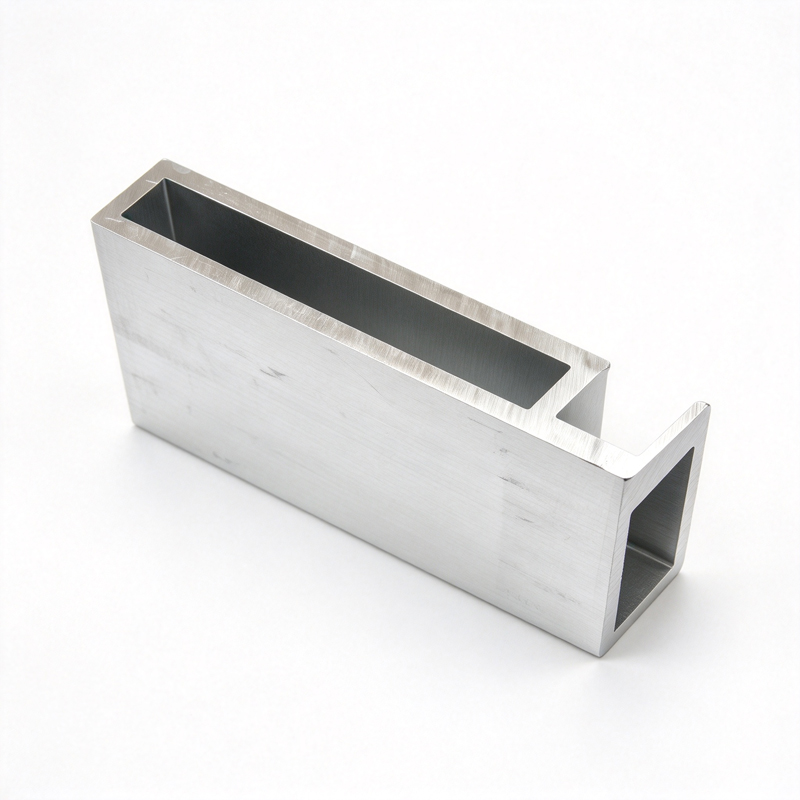
Custom Aluminum Profiles
Aerospace and Special Equipment Aluminum Profile Extrusion
2024, 2A12, 7075, 7050 and 6061 sections for aerospace and defence equipment: ±0.02-0.03 mm, ultrasonic and penetrant inspection.
Product Details
Short answer: special-equipment work means 2xxx and 7xxx sections, and those alloys behave nothing like 6061. They are stronger, harder to extrude, quench-sensitive, and in some directions prone to stress corrosion cracking, so the section design and the heat treat route decide whether the part is usable. We extrude 2024, 2A12, 7075, 7050 and 6061-T6 up to a 700 mm circumscribed circle, hold ±0.02–0.03 mm on critical positions, and can supply ultrasonic and penetrant inspection. The value on your order is set by your drawing, and we flag the metallurgical limits before the die is cut.
What changes when you leave 6xxx behind
Most custom extrusion in the world is 6xxx: it extrudes freely, quenches in the press, ages to a stable temper and takes a bright anodised finish. Move to 2xxx or 7xxx and four things change at once, and each one costs either money or a design freedom.
- The extrusion window narrows. 7075 runs in a much tighter temperature and speed band than 6063. Push it and you get surface tearing, internal cracking, or a section that comes out with a recrystallised skin and poor fatigue life.
- Quench sensitivity rises. Thick 7xxx sections cannot be quenched fast enough at the core through a press quench, so they need a separate solution treatment and a cold-water or polymer quench — which introduces quench distortion you then have to straighten, and straightening introduces residual stress.
- Corrosion behaviour gets worse, not better. 2024 has poor atmospheric corrosion resistance without cladding or coating. 7075 is susceptible to stress corrosion cracking in the short-transverse direction, which is exactly the direction a bolt preload loads.
- Finishing options shrink. Copper-bearing alloys produce a dark, non-uniform anodic film. If the drawing asks for 7075 with a bright clear anodise, one of the two requirements has to go.
None of this makes the alloys wrong. It makes them specific: they belong where strength or fatigue genuinely governs and where the design has been made around their weaknesses.
Choosing the alloy honestly
| Alloy | Typical condition | Where it earns its cost | What it costs you |
|---|---|---|---|
| 2024 / 2A12 | T351, T4 | Fatigue-critical structure, wing and fuselage work, high tensile at moderate temperature | Poor corrosion resistance without cladding; not weldable in practice |
| 7075 | T6, T651, T73 | High-strength machined parts, fittings, load-bearing structure | Short-transverse SCC risk; narrow extrusion window; no bright anodise; unweldable |
| 7050 | T7451 | Thick sections where SCC resistance and strength both matter | Expensive, limited availability, tight process control |
| 6061-T6 | T6 | General structure, frames, housings, anything welded | Half the strength of 7075; the honest default when strength is not the limit |
| 6082-T6 | T6 | Structural sections needing more strength than 6061 with good extrusion behaviour | Lower fatigue performance than 2024 in demanding spectra |
The discipline that matters: write down which requirement is actually binding. If the part is stiffness-limited, none of the high-strength alloys help — modulus is 69–72 GPa across all of them. If it is strength-limited, then 7075 or 2024 is doing real work. If it is fatigue-limited, 2024 usually wins on crack growth behaviour. If it must be welded, only 6xxx is in the conversation.
Specifications
| Item | Range and note |
|---|---|
| Alloys | 2024 / 2A12, 7075, 7050, 6061-T6, 6082-T6 |
| Circumscribed circle | Up to 700 mm |
| Wall thickness | 1.0–60 mm depending on alloy and section |
| Key assembly tolerance | ±0.02–0.03 mm on critical positions |
| Extruded tolerance | ±0.02–0.04 mm on critical dimensions |
| Machined tolerance | ±0.01 mm typical, ±0.005 mm on a five-axis centre |
| Maximum length | 6,500 mm machined |
| Surface | Anodising, hard anodising, chromate conversion, conductive anodising, primer |
| Inspection | CMM dimensional report, ultrasonic inspection, liquid penetrant, hardness and conductivity check |
| Heat treatment | Press quench for 6xxx; separate solution treat and age for 2xxx and 7xxx |
| Reference standard | GB/T 6892-2023 high-precision grade; documentation prepared to support your AS9100 flow-down |
| Trial quantity | From 50 kg for a development build |
| Location | Qingpu, Shanghai; heavy sections run on partner presses up to 12,000 t |
Stress corrosion cracking: the failure nobody designs for
Stress corrosion cracking is a slow failure that needs three things at once: a susceptible alloy, a sustained tensile stress, and a corrosive environment — and for 7xxx the environment can be as mild as humid air with a little chloride. It is dangerous because the part looks fine, passes a static test, and then cracks months later along a grain boundary.
Two design decisions control it. The first is temper. T6 gives the highest strength and the least SCC resistance; T73 and T7451 give up roughly 10 percent strength and buy a great deal of resistance. For a part that will sit under sustained load outdoors, T73 is usually the right call and the strength loss is cheap. The second is direction. A 7075 extrusion is most susceptible in the short-transverse direction, which means a bolt pulling across the section, or a press fit loading the material across its thickness. Orient the part so sustained loads run along the extrusion direction, and specify T73 where they cannot.
For 2024 the equivalent problem is plain corrosion, not cracking. It has poor atmospheric resistance and is normally supplied clad, painted or conversion coated. A bare 2024 part in a humid plant will show pitting within a season.
Quench distortion and how it is managed
Any alloy that must be solution treated and quenched will distort. The quench is a thermal shock, the outside cools before the inside, and the section bows. There are three ways to deal with it and only one of them is free.
The free one is section design: keep the section symmetric, keep wall thickness even, avoid a heavy mass on one side. A symmetric section quenches symmetrically and comes out nearly straight. The second is mechanical: straighten by stretching or rolling after quench. Stretching is preferable because it is uniform and leaves a known stress state; rolling straightens but leaves a stress pattern that will move again when machined. The third is machining allowance: leave enough material that the distorted part can be machined true.
Where the part has to be both accurate and stable, the sequence is quench, stretch, age, rough machine, stress relieve, finish machine. That is four extra operations and it is what a high-strength accurate part actually costs.
Inspection that means something
A dimensional report proves the part is the right shape. On high-strength alloys it does not prove the part is sound, because the failure modes are internal: a quench crack, a coarse recrystallised band, a porosity string from the billet. Three checks address that and are worth specifying on any 2xxx or 7xxx part that carries load.
- Ultrasonic inspection for internal discontinuities — cracks, inclusions, and the centre-line segregation that a poor billet brings with it.
- Liquid penetrant on machined surfaces for surface-breaking cracks, particularly at fillets and section changes where quench cracks initiate.
- Hardness and conductivity as a proxy for temper. A part that is under-aged or over-aged will read outside the expected window, and conductivity moves with the ageing state in a way that hardness alone does not show.
Say which of these your drawing requires and they are quoted in. Assuming they are included is how a lot of high-strength extrusion arrives with a dimensional report and nothing else.
Where it does not fit
- Any part that will be welded. 2xxx and 7xxx are effectively unweldable in production; if the assembly needs a weld, the part is 6xxx or it is a different design.
- Any part that must present a bright, uniform anodised finish. Copper-bearing alloys produce a dark, patchy film that cannot be polished back.
- Marine or wash-down environments without a coating system. 2024 in particular will pit; the alloy choice and the coating have to be made together.
- Sections with abrupt thickness changes or sharp internal corners. Those are where quench cracks and stress concentrations start, and no amount of inspection fixes a design that invites them.
- Cost-driven programmes where strength is not the binding requirement. 6061-T6 at half the strength and a fraction of the process risk is the better engineering answer, and it is worth saying so out loud.
What to send for a quote
- The part drawing with the alloy, temper and the direction of the extrusion marked
- The load case, so it is clear whether strength, stiffness or fatigue is the binding requirement
- The environment: indoor, marine, humid, or chemical, which decides the temper and the coating system
- The inspection requirements: ultrasonic, penetrant, hardness, conductivity, or dimensional only
- The documentation your programme needs, and whether a first-article package is expected
- Any surface that must remain conductive for grounding or bonding
- Volume and the number of variants, since a shared section across variants is what makes tooling pay
- Whether any operation after extrusion involves heat — welding, brazing, or a high-temperature cure — because that resets the temper
FAQ
What tolerance can you hold on a 7075 section?
Reference ±0.02–0.03 mm on critical positions and ±0.02–0.04 mm on extruded dimensions, with machined features at ±0.01 mm. The value on your order is set by your drawing, and we confirm what we can hold before tooling. On high-strength alloys the practical limit is usually not the machine but the stability of the part: a 7075 section that is machined from a stressed blank will move afterwards, so the stress-relief sequence has to be part of the tolerance conversation.
Can I specify 7075-T6 and still get a clear anodised finish?
You can get an anodised finish, but not a bright clear one. Copper-bearing alloys produce a darker, greyer, less uniform film, and the higher the copper the more pronounced it is. If the metallic appearance is a requirement, the alloy has to move to 6061 or 6082. If the strength is a requirement, the finish expectation has to move. It is worth resolving that on the drawing rather than after coating.
Why can't 7075 be welded?
Because the alloy system that gives it strength — copper and zinc with a fine precipitate — does not survive fusion welding. The weld pool solidifies with a coarse structure, hot cracking is a real risk, and the heat-affected zone loses most of the temper. There are friction-based processes used in research, but in production a welded 7075 assembly is not something to design around. If the part must be welded, it is 6xxx.
What does T73 cost compared with T6?
About 10 percent of the yield strength, and it buys substantially better resistance to stress corrosion cracking. For a part under sustained tensile load in a humid or marine environment, that is a good trade and is the standard choice in aerospace practice. For a part that only sees intermittent load indoors, T6 is fine and the extra strength is real.
Can you inspect to ultrasonic and penetrant requirements?
Yes, and we would recommend specifying them on any load-bearing 2xxx or 7xxx part: ultrasonic for internal soundness, penetrant for surface-breaking cracks at fillets, and a hardness/conductivity check as evidence that the temper is what the certificate says. Dimensional inspection alone will not catch a quench crack or a coarse recrystallised band. Tell us which standard you are inspecting to and it is quoted in rather than assumed.
What is the largest high-strength section you can produce?
Up to a 700 mm circumscribed circle, with heavy sections run on partner presses up to 12,000 t. The real constraint is not the press but the quench: a thick 7xxx section cannot be quenched fast enough at the core through a press quench, so it needs a separate solution treat and quench, and the distortion that follows. Where a part needs both size and strength, we will say what the achievable combination is rather than quote a section that cannot hold its temper.
Send your drawing
Email linjunbing@truetrustlv.com with the part drawing, the alloy and temper, and the load case. If the alloy is still open, send what the part has to survive and we will propose the alloy with its trade-offs stated, rather than the strongest one on the list. You will get a section and process proposal, an inspection plan and a price — reviewed by an engineer.
WhatsApp: +86 136 6644 0600
GET A QUOTE
Once you have submitted your requirements, we will contact you as soon as possible regarding your product inquiry.:Aerospace and Special Equipment Aluminum Profile Extrusion