
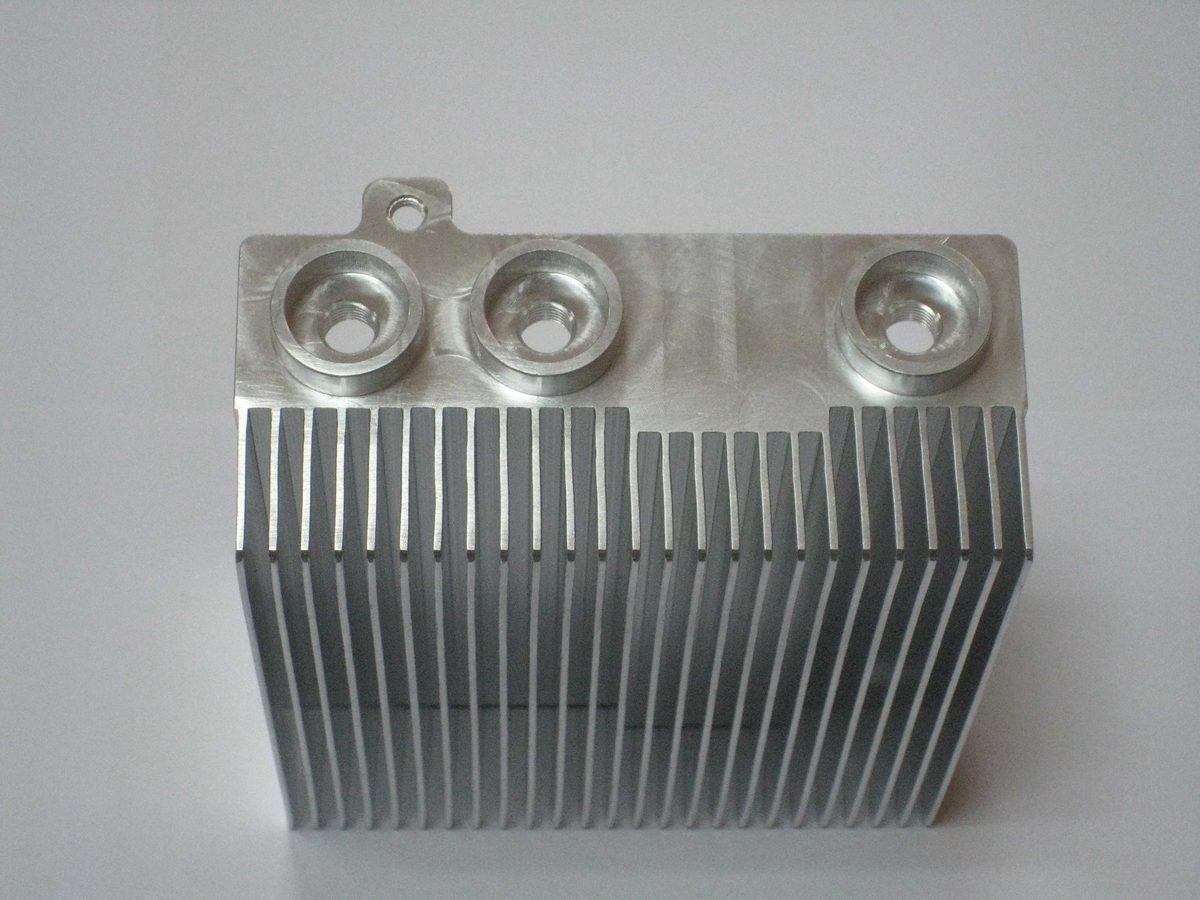
Aluminum Product Processing
CNC End Face Milling for Aluminum Profiles
Why a saw cut is not a datum: end face milling on aluminium profiles, machining both ends in one setup, squareness and flatness over long sections.
Product Details
On a machined profile, the end face is the first datum. Every length, every hole position and every subsequent machining operation is referenced from it, so its quality decides the quality of everything downstream. And yet it is the operation most often replaced by a saw cut to save a step.
We machine end faces on CNC end-face mills and machining centres, with a reference squareness of 0.02 mm, a length tolerance of ±0.05 mm and Ra ≤ 1.6 µm, on sections and parts up to 6,500 mm long and 550 × 500 mm in section envelope.
What a saw cut gives you, and what it does not
| Property | Saw cut | Milled end face |
|---|---|---|
| Length tolerance | ±0.1–0.3 mm | ±0.05 mm, or ±0.02 mm on request |
| Squareness to the axis | 0.1–0.3 mm per 100 mm | 0.02 mm |
| Surface roughness | Ra 3.2–6.3 µm, with visible saw marks | Ra 0.8–1.6 µm |
| Burr | Present; needs deburring | Minimal; a small exit burr at most |
| Parallelism of two ends | Set by the stop, typically 0.1–0.3 mm | 0.01–0.02 mm when both ends are machined in one setup |
| Effect on downstream operations | Every feature inherits the error | Provides a sound datum |
The second row is the one that bites. A squareness error of 0.2 mm per 100 mm sounds small until it is applied to a 300 mm wide profile: across the width, one end is 0.6 mm further forward than the other. A part that sits on that end will not sit flat, and a hole pattern referenced from it will be rotated.
The fourth row matters for a different reason. A burr on an end face holds the part off its mating surface by the height of the burr. On a part that bolts to a frame, that is a gap and a soft joint, and it is invisible once assembled.
Why both ends must be machined in one setup
This is the production point that makes the difference between a good part and a consistent one.
If the two ends are machined in two separate setups, the parallelism between them depends on how consistently the part was clamped — which depends on the fixture, the operator and the section. A typical result is 0.05–0.1 mm of parallelism error, and it varies from part to part.
If both ends are machined in one setup — a double-ended machine, or a long-bed mill with the part held once — the parallelism is set by the machine's geometry, not by the clamping. That gives 0.01–0.02 mm consistently, part after part.
So when a drawing specifies parallelism between end faces, the question to ask is not "can you hold 0.02 mm" but "can you machine both ends in one setup". If the answer is no, the tolerance will be met on some parts and missed on others.
The face is the datum, so the datum has to be square
Once an end face is machined, it becomes the reference for everything else. That has a direct consequence for the operation sequence: face the ends before you machine anything measured from them.
It is common to see a sequence where the part is milled first, then the ends are faced to length. In that sequence, the milled features are measured from a sawn end — so they inherit the saw error — and then the end is faced to a length that no longer matches. The finished part is dimensionally self-consistent only if the facing was done first.
The correct sequence on a profile part is almost always:
- Saw to rough length, with an allowance of 2–5 mm.
- Face one end, establishing squareness. This is the primary datum.
- Face the other end to length, in the same setup if possible, so parallelism is set by the machine.
- Machine everything else from the faced faces.
The allowance in step 1 matters: if the saw leaves a 0.3 mm squareness error over the section, facing has to remove enough material to clean that up across the full face. An allowance that is too small leaves a partially sawn face on one edge, which is worse than a fully sawn one because it looks machined.
What "flat" means at the end of a long profile
On a 6.5 m profile, the end face is small relative to the part, and the temptation is to treat it as a minor feature. It is not: it is the only feature that touches the mating part.
Two things to check on a long part:
Squareness in both directions. A face can be square to the length in one plane and off in the other. Both have to be within tolerance, and a single-axis check will miss one of them.
The face is not bowed. A cutter with a large diameter and a light depth of cut leaves a flat face; a small cutter on a long reach leaves a dished one. On a face that has to seal or to seat, this is the difference between contact and a rocking fit.
Specifications
| Item | Reference value |
|---|---|
| Length tolerance | ±0.05 mm; ±0.02 mm on request |
| Squareness | 0.02 mm |
| Parallelism between end faces | 0.01–0.02 mm when machined in one setup |
| Surface roughness | Ra 0.8–1.6 µm |
| Maximum part length | 6,500 mm |
| Maximum section envelope | 550 × 500 mm |
| Saw allowance before facing | 2–5 mm, depending on section size |
| Alloys | 6061-T6, 6063-T5, 6005-T6, 6082-T6, 7075-T5 |
| Equipment | CNC end-face mills, machining centres, long-bed mills |
| Standard | GB/T 6892-2023 high precision grade |
Where it does not fit
- The part is a cut length for a frame with a connector that accommodates tolerance. A saw cut with deburring is enough and cheaper. Do not specify facing where nothing references the face.
- The available allowance is less than the saw error across the section. Facing will leave a partially sawn edge. Increase the rough-cut allowance — this is set at the saw, not at the mill.
- The part is very long and the machine cannot reach both ends. Then parallelism depends on two setups and will be 0.05–0.1 mm. If the drawing needs 0.02 mm, the design needs a floating interface.
- The end face has to seal against a gasket. Facing gives flatness, but a sealing face also needs a surface finish specification and, usually, a flatness figure rather than only squareness. State both.
- The part will be anodised and the end face is visible. Anodising grows a layer on the face and changes the length by a few micrometres on each end. For a length-critical part, specify whether the tolerance applies before or after finishing.
- The part is a thin-wall section. Clamping for facing can ovalise it, and the faced face will not be perpendicular to the true axis. Support the section while facing.
What to send for a quote
Send the section drawing, the finished length and its tolerance, the squareness and parallelism requirements, the alloy, the quantity, and whether the ends have to seal or to seat against something. Tell us whether the length tolerance applies before or after surface treatment — that is a real question on an anodised part and it is often left ambiguous.
We will reply with the sequence, the saw allowance we need, whether both ends can be machined in one setup, the tolerance we can confirm on length, squareness and parallelism, and the finish we would produce. Where the allowance is insufficient for the section, we will say so rather than ship a partially sawn face.
FAQ
What accuracy can you hold on an end face?
Reference ±0.05 mm on length and 0.02 mm on squareness, with 0.01–0.02 mm parallelism between the two ends when both are machined in one setup, and Ra 0.8–1.6 µm. Those are capability references: the value on your order is set by your drawing, and we confirm in writing whether both ends can be done in one setup, because that decides the parallelism you will actually get.
Why not just saw cut?
Because a saw cut is square to 0.1–0.3 mm per 100 mm and holds length to ±0.1–0.3 mm, and it leaves a burr. On a part where nothing references the end, that is fine. On a part where holes or faces are measured from the end, the saw error becomes the error of everything downstream.
Can end milling replace grinding?
For most aluminium parts, yes. A machined face at Ra 0.8–1.6 µm with 0.02 mm squareness is adequate for a mounting or seating face. Grinding is used where flatness or finish beyond that is needed, or on a hardened part, and it is a different process with different cost.
How is parallelism between the two ends achieved?
By machining both ends without releasing the part. The parallelism is then set by the machine's geometry, not by the clamping, and it repeats at 0.01–0.02 mm. Machining in two setups gives 0.05–0.1 mm with variation between parts.
How much allowance is needed before facing?
Reference 2–5 mm depending on the section size, because the saw squareness error has to be removed across the full face. On a large section the error across the width can be several tenths, and an allowance that is too small leaves a partly sawn edge that looks machined but is not square.
Does anodising change the length?
Yes, by a few micrometres per face, which matters only on a length-critical part. The drawing should say whether the tolerance applies before or after finishing; without that, the acceptance is ambiguous on a tight part.
How is it priced?
Per end, on the section area, the tolerance and the quantity. Facing both ends in one setup is cheaper than two setups on a large quantity and more expensive on a small one, because the machine time to index the part dominates. It is quoted with the sequence so the difference is visible.
Send your drawing
Email the section drawing, the length and its tolerance, and the squareness or parallelism requirement to linjunbing@truetrustlv.com, or send it on WhatsApp at +86 136 6644 0600. You will get a sequence, a saw allowance and a written tolerance statement.
GET A QUOTE
Once you have submitted your requirements, we will contact you as soon as possible regarding your product inquiry.:CNC End Face Milling for Aluminum Profiles