
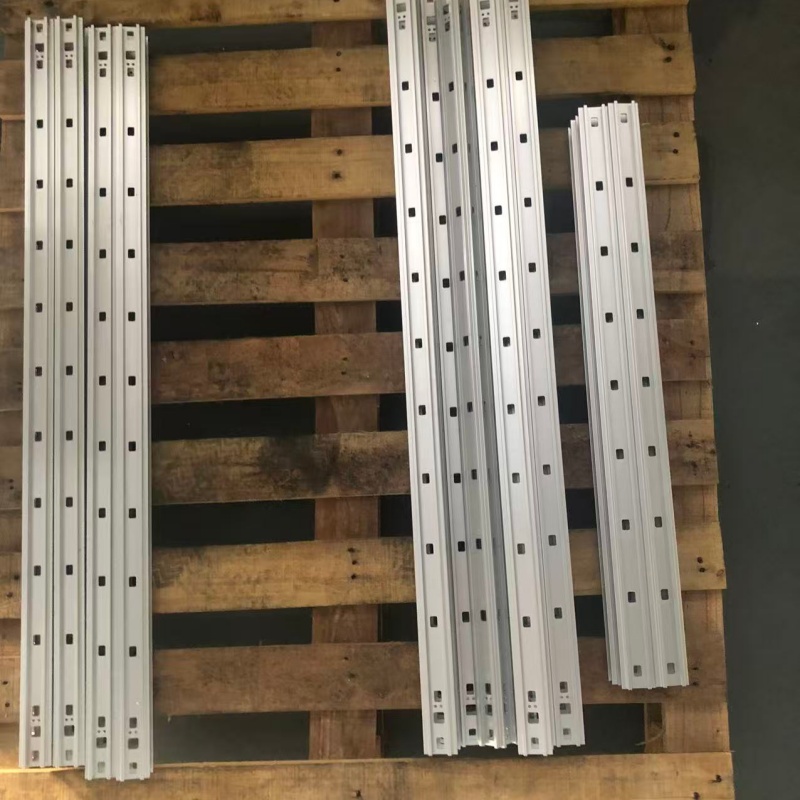
Aluminum Product Processing
Aluminum Structural Part Machining - Long Bed CNC
CNC machining structural members to 6,500 mm: thermal growth of 0.77 mm per 5°C, datum transfer, stress relief, self-weight sag when measuring.
Product Details
A structural part is usually large, and large aluminium parts have two problems that small ones do not: they move with temperature, and they sag under their own weight. A 6.5 m member grows 0.77 mm when the shop warms by 5 °C. That is larger than most of the tolerances on the drawing, and it is not a machining error — it is the material behaving exactly as specified.
We machine aluminium structural parts on three-axis and five-axis centres and gantry mills, on envelopes up to 6,500 × 550 × 500 mm, to ±0.01–0.05 mm, in 6061-T6, 6063-T5, 6005-T6, 6082-T6 and 7075-T5.
Temperature, at length
Aluminium expands at about 23.6 µm per metre per kelvin. Multiply that by length and you get the number that limits long-part accuracy:
| Part length | Growth per 1 °C | Growth over a 5 °C swing | Growth over 10 °C |
|---|---|---|---|
| 500 mm | 12 µm | 59 µm | 118 µm |
| 2,000 mm | 47 µm | 236 µm | 472 µm |
| 6,500 mm | 153 µm | 767 µm | 1,534 µm |
Put a ±0.05 mm tolerance against the third row. A 5 °C change during machining moves a feature at one end of a 6.5 m part by 0.77 mm relative to the other end — fifteen times the tolerance.
Three responses, and they are all practical:
- Machine and measure at a controlled temperature. A temperature-controlled shop, or at least a stable one, removes the variable. A workshop that swings 8 °C between morning and afternoon cannot hold ±0.05 mm on a 6.5 m part, and no amount of skill changes that.
- Soak the part before the finishing cut. If the part came in cold or the shop is warming, let it reach equilibrium before the final pass. A part that is still expanding when it is cut will be the wrong size when it cools.
- Measure at a stated temperature and record it. A dimensional report without a temperature is not a report on a long part. If your assembly is at a different temperature, the tolerance should be quoted for that temperature, not for 20 °C.
This is the single largest source of disagreement on large structural parts, and it is entirely avoidable if the temperature is on the drawing.
Datum transfer on a long part
A structural part usually has features at both ends — mounting faces, bores, hole patterns — and their relationship is what matters. If each end is machined in a separate setup, each carries its own positioning error, and on a long part that error is larger because the machine has to reach further.
The rule is the same as everywhere in precision machining: one setup, one datum, machine both ends without releasing the part. That is why a long bed matters more than a fast spindle for this class of work. It also constrains the part design: if a feature is reachable only from a second orientation, the accumulated error has to be budgeted rather than assumed away.
Where a second setup is unavoidable, the sequence should be: machine the datum face and the datum holes first, then use those features to locate the second setup. That way the second setup carries one positioning error, not two.
Self-weight: the long part sags
A 6.5 m aluminium member supported at its ends deflects under its own weight, and the deflection depends on the section. A stiff box section barely moves; a slender open profile can sag by millimetres.
Two consequences:
Support it as it will be supported in service. If the member carries six mounting points, support it at six points during machining and inspection. Measuring it on two trestles and comparing to a drawing made for the installed condition gives a disagreement that is not a machining error.
Clamp without forcing. A part that is bowed and clamped straight will spring back when released, and the machined features go with it. Either machine it in its natural position or accept that the features are true to the clamped shape, not the free shape.
Stress release during machining
An extruded structural section carries residual stress from quenching. Machining removes material from one side, which unbalances that stress, and the part bends toward the machined side.
On a short part this is a few hundredths. On a 6.5 m part it compounds along the length and can be several millimetres.
The controls:
Stress-relieved stock. If the part is precision, the extrusion should be stress relieved before machining — the same quench, aging and natural-aging route used for precision sections. It costs calendar time and it is cheaper than scrapping a large part.
Rough, release, finish. Take the bulk of the material off, unclamp, let the part move, then finish. Two setups, more time, and the only reliable way to hold a tight tolerance on a large machined member.
Machine symmetrically. Removing equal amounts from opposite faces keeps the stress balanced and the part straight.
Specifications
| Item | Reference value |
|---|---|
| Maximum envelope | 6,500 × 550 × 500 mm |
| Machining accuracy | ±0.01 to ±0.05 mm |
| Repeat positioning accuracy | ±0.005 mm |
| Surface roughness | Ra ≤ 1.6 µm standard; Ra ≤ 0.8 µm on request |
| Alloys | 6061-T6, 6063-T5, 6005-T6, 6082-T6, 7075-T5 |
| Typical features | Faced ends, bores, slot patterns, mounting faces, pocketing |
| Thermal expansion | 23.6 µm/m/K; 767 µm over 6.5 m for a 5 °C swing |
| Stress relief | Available on the extrusion before machining |
| Machining sequence | Single setup where possible; rough/release/finish where tolerance demands |
| Surface treatment | Anodising, hard anodising, sandblasting, brushing, powder coating |
| Standard | GB/T 6892-2023 high precision grade |
Where it does not fit
- The part is 6.5 m and the tolerance is ±0.02 mm with no temperature control. The material moves more than that. Either control the temperature or accept a tolerance the physics allows.
- The part must be machined in a second orientation and the relationship between the two is critical. The accumulated error has to be budgeted. If it cannot be, the design needs a floating interface.
- The section has no stress relief and the part has a precision face on one side only. It will bow after machining. Add the stress relief step.
- The part is slender and has to be measured on two supports. The measurement does not represent the service condition. Agree the support condition and measure that.
- The part needs a sealed or pressure-tight bore after machining through a welded joint. The weld and the machining interact. Weld, stress relieve, then machine.
- The envelope exceeds 6,500 mm in any direction. It is beyond the machine. Segment the part or find another process — do not assume it can be reached.
What to send for a quote
Send the part drawing with the datum scheme, the tolerances, the alloy, the quantity, and the support condition if the part is long. Tell us the assembly temperature if it is not 20 °C, and whether the part will be welded before or after machining — both change the sequence and the achievable tolerance.
We will reply with the machining sequence, the number of setups, the stress relief recommendation, the tolerance we can confirm at a stated temperature, and the inspection method including the support condition. If the tolerance is beyond what the physics allows at your length, that goes in the reply.
FAQ
What accuracy can you hold on a structural part?
Reference ±0.01 to ±0.05 mm depending on the feature and the length, measured at a stated temperature. Those are capability references: the value on your order is set by your drawing, and on a long part the temperature has to be part of the specification, because a 5 °C swing moves a 6.5 m part by 0.77 mm. We confirm the tolerance and the measurement condition in writing before you order.
Why does a long part go out of tolerance?
Usually temperature or stress release, not the machine. A 6.5 m aluminium part grows 153 µm per degree, so a workshop that warms during the shift produces a part that shrinks after machining. And if the extrusion was not stress relieved, removing material from one side lets it bow. Both are process issues with process answers.
How do you machine both ends of a long part accurately?
In one setup on a machine long enough to reach both ends without releasing the part. That is why bed length matters more than spindle speed for this work. Where a second setup is unavoidable, the datum face and datum holes are machined first and used to locate the second setup, so only one positioning error is carried.
Does the part need stress relief?
If it is a precision part with material removed from one side, yes. The extrusion carries quenching stress, and machining unbalances it. Stress relief before machining costs calendar time and prevents a large part from being scrapped after the last cut.
How should a long part be measured?
Supported the way it will be supported in service, at a stated temperature, with the temperature recorded in the report. Measuring a slender 6.5 m member on two trestles and comparing to a drawing made for the installed condition produces a disagreement that is not a machining error.
What is the largest part you can machine?
Reference 6,500 × 550 × 500 mm. Beyond that, the part has to be segmented or the process has to change. Check the envelope at enquiry rather than assuming — a large irregular part can exceed it in one direction while fitting the other two.
How is it priced?
On the material removed, the number of setups, the stress relief, the tolerance and the finishing. A long part occupies a long machine for a long time, and that is the dominant cost — not the cutting itself.
Send your drawing
Email the part drawing with the datum scheme, the tolerances, the length and the assembly temperature to linjunbing@truetrustlv.com, or send it on WhatsApp at +86 136 6644 0600. You will get a machining sequence, a stress relief recommendation and a written tolerance statement at a stated temperature.
GET A QUOTE
Once you have submitted your requirements, we will contact you as soon as possible regarding your product inquiry.:Aluminum Structural Part Machining - Long Bed CNC