
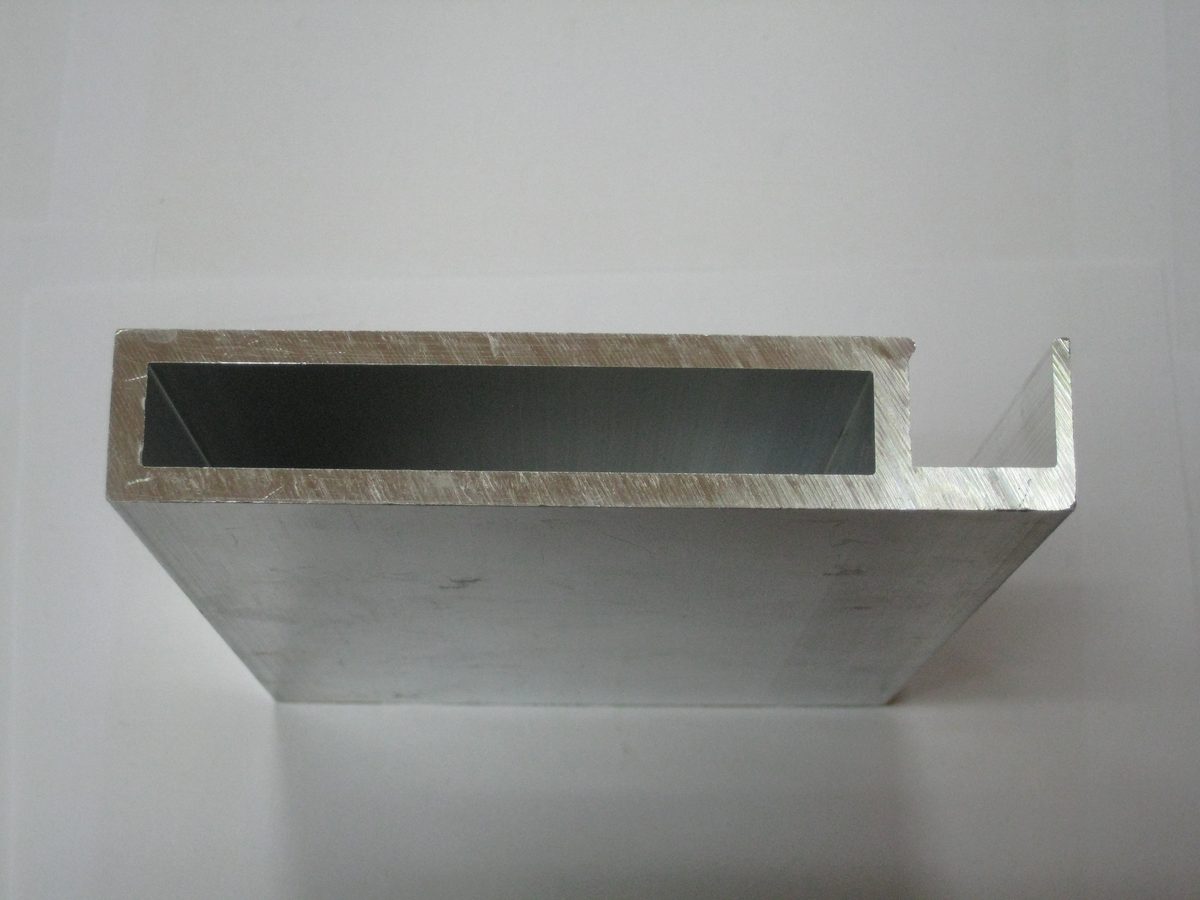
Aluminum Product Processing
Special Equipment Aluminum Profiles - Tooling That Outlives the Machine
A machine lasts 20 years, a die does not. Tooling retention, sealed first articles, drawing revision control, and batch consistency for spare parts.
Product Details
A special-equipment builder does not buy a profile. It buys an assurance that in twelve years, when a machine built this year needs a replacement rail, a jig or a guard, the same section can still be supplied to the same dimensions. That assurance has almost nothing to do with the extrusion and almost everything to do with what happens to the die, the drawings and the reference sample after the first delivery.
This is the part of profile supply that gets no attention at the enquiry stage and causes the most expensive problems later. A die that was scrapped, a section drawing that was revised three times without a version record, a first article that was never kept — each of those turns a routine spare-part order into a redesign of a machine that is already in service.
For special equipment we develop dies and supply extruded and machined sections in 6061-T6, 6082-T6 and 6005-T6, with the documentation, traceability and retained tooling that a long-life machine requires.
The equipment outlives the tooling unless someone plans for it
A production machine in general industry is often replaced in five to seven years. Equipment in the categories that get called "special" — lifting and handling, cleanroom and medical, test rigs, defence, process plant — is specified for fifteen to twenty years of service, and frequently runs longer because replacement is a capital event rather than a purchasing decision.
An extrusion die, by contrast, has a production life measured in tonnes. A high-fin or thin-walled die can be retired after a modest tonnage, and a die that is not maintained is retired sooner. So the natural lifetime of the tooling is shorter than the natural lifetime of the machine, and the gap has to be closed deliberately:
| Asset | Natural life | What closes the gap |
|---|---|---|
| Machine in service | 15–20 years | — |
| Extrusion die | A few tonnes to a few tens of tonnes, depending on section | A spare die held for the section, or a die drawing that can be re-cut |
| Section drawing | As long as the machine | Version control, with the revision that was actually supplied recorded |
| Reference sample | As long as the machine | A sealed first article, retained and identified |
| Process records | Contractual, often 10–30 years | Archived with the batch, not with the salesperson |
The practical recommendation is to treat the die as a two-part asset from the start: one die in production, and a retained die blank or a stored die drawing that can be re-cut in weeks rather than developed from scratch. That decision costs a fraction of a new die and it is the difference between a two-week spare-part lead time and a two-month one.
Batch-to-batch consistency is the real spare-part requirement
A spare part has to fit an assembly that was built years earlier. That is a different requirement from meeting a drawing, because the assembly was built to the dimensions of batch one, and the spare arrives from batch twelve.
Where the drift comes from:
- Die wear. A die wears in the direction that makes the section heavier — walls thicken and openings close — so each successive run is slightly off nominal in the same direction.
- Die correction. Every correction to a bearing or a tongue changes the section slightly, including the corrections that fix a different feature.
- Alloy and temper lot variation. Small differences in chemistry and quench shift the mechanical properties and, in a thin section, the final geometry.
- Different press or different operator. Not every run is on the same line, and a section that is at the edge of its window on one press is out of it on another.
What we do about it, and what a customer should ask for:
- A sealed first article retained from the first accepted batch, identified with the section, the drawing revision and the date. Every later batch is checked against it, not only against the drawing.
- A die record stating the tonnage run, the last correction, the last nitriding, and the measured section at the last run.
- A dimensional report per batch on the features that interface with the rest of the machine, stated at a temperature.
- Material certificates with heat numbers, so a batch can be traced to an ingot if a problem appears later.
Drawing revision control is not paperwork
The most common and least discussed cause of a spare part not fitting is that the drawing was revised after the machine was built and nobody recorded which revision was supplied. A section that gained 0.5 mm on a mounting face in revision C will not fit a machine built to revision B, and the parts will both be "to drawing".
For long-life equipment, the supply record has to name the drawing revision per batch. It is a single field in the delivery documentation and it prevents a failure mode that no inspection can catch.
What special equipment asks for that general industry does not
| Requirement | What it means in practice | When it has to be raised |
|---|---|---|
| Structural design code compliance | Aluminium structures are designed to GB 50429 or Eurocode 9; the section's properties and the weld details have to suit that code | At design, before the die |
| Material certification | Certificate to EN 10204 3.1 with heat number, composition and mechanical properties from the lot | At enquiry |
| Welding procedure and welder qualification | Procedure qualified to ISO 15614, welders to ISO 9606, for any welded assembly | Before the first welded part |
| Non-destructive testing | Ultrasonic for internal defects, penetrant for surface-breaking ones, on load-critical parts | At enquiry; it changes the process |
| Traceability | Batch-to-heat-to-drawing-revision, retained for the contractual period | At the first order |
| Change control | No change to the section without written agreement, because the machine is already built | For the life of the machine |
None of these is unusual. What is unusual is raising them early enough that they can be built into the price and the process, rather than being discovered when the paperwork is requested after delivery.
Small volume, high mix: the cost structure nobody explains
Special equipment is usually built in small numbers — a handful of machines, or one. That means a die is being amortised over a very small quantity of profile, and the die cost per part can exceed the material cost by an order of magnitude.
Three ways to reduce that, in the order we usually suggest them:
- Design a family of parts onto one section. One section used for a rail, a post, a guard frame and a mounting beam amortises its die across four part numbers and simplifies the machine's spares. This is the single largest saving available in low-volume equipment.
- Use an existing or near-existing die. A standard industrial profile with the right envelope and a machining operation to add the features is often cheaper than a new die, especially for a one-off machine.
- Machine from stock for the prototype, and cut the die for the production version. The prototype is machined from plate or from a standard section; the die is committed once the design is stable, not before.
The counter-argument — that a machined part is heavier and has more material in it — is usually correct and usually irrelevant at these volumes. Weight matters on a moving part; die cost matters on every order.
Where the aluminium itself is the weak point
Two properties of aluminium cause most of the design arguments on special equipment, and both are worth stating plainly:
Modulus. Aluminium is about 69 GPa against 200 GPa for steel. A section substituted dimension-for-dimension into a steel design will deflect about three times as much, and it will do so at any temper — the modulus does not change with heat treatment. Aluminium sections for stiffness-critical parts are designed to a deflection limit with a deeper section, not chosen by strength alone.
Fatigue at temperature and at welds. Aluminium has no endurance limit, so a cyclic load has to be designed to a cycle count. And a weld on a 6xxx alloy runs at 50 to 65 per cent of parent strength in the heat-affected zone, which is where a fatigue crack on a welded bracket will start. On a machine with a twenty-year life and a daily duty cycle, that is the calculation that matters, not the static one.
Specifications
| Item | Reference value |
|---|---|
| Alloys | 6061-T6, 6082-T6, 6005-T6; 5083 for welded marine and cryogenic work |
| Extruded tolerance | ±0.02 to ±0.04 mm on controlled dimensions |
| Machining tolerance | ±0.01 mm; ±0.02 to ±0.03 mm on assembly features |
| Maximum machined length | 6,500 mm |
| Design codes supported | GB 50429, Eurocode 9 (EN 1999) — section properties and weld details |
| Material documentation | EN 10204 3.1 certificate with heat number |
| Welding | Procedure to ISO 15614, welders to ISO 9606, on request |
| Non-destructive testing | Ultrasonic and penetrant testing on request |
| Batch traceability | Batch to heat to drawing revision, archived |
| Retained tooling | Spare die or re-cuttable die drawing held for the machine life, by agreement |
| Standard | GB/T 6892-2023 high precision grade |
Where it does not fit
- One machine with a fully custom section and no prospect of a second. A die is a project; machining from stock is the honest answer, and it should be quoted that way rather than with a die buried in the price.
- Pressure equipment. Aluminium is not a general pressure-vessel material and we do not supply it as one.
- Applications requiring a certified structural calculation. We supply the section, the material data and the test reports; the structural verification is signed by the equipment designer, and it should be.
- Sections needing a qualification programme we have not done. A new welding procedure or a new NDT specification takes time. It can be arranged, but not inside a two-week delivery.
- Retrofit parts for a machine whose original drawing is lost. Without the revision that was supplied, a replacement is a reverse-engineering job, and it should be quoted as one.
FAQ
What tolerance and documentation can you supply for special equipment?
Reference ±0.02 to ±0.04 mm on the extruded section and ±0.01 mm on machined features, with EN 10204 3.1 material certificates, dimensional reports per batch and batch-to-heat traceability. Those are capability references: the value on your order is set by your drawing, and the documentation scope is agreed at enquiry because it changes the process. We confirm both in writing before the die is cut.
Will the die still exist in ten years?
Only if it is planned for. A die wears out long before a machine does, so the arrangement that works is a spare die or a retained die drawing that can be re-cut. This is agreed at the first order, not requested at the spare-part order, because by then the die may already be at the end of its life.
How do you make sure a spare part fits a machine built years ago?
By checking every batch against a sealed first article as well as against the drawing, and by recording which drawing revision each batch was supplied to. Both are simple and both are routinely skipped. Without them, a drawing revision made after the machine was built is enough to make a correct part that does not fit.
Can you supply to GB 50429 or Eurocode 9?
We supply the section with the geometric properties the code requires, the material data and the test reports. The structural verification under the code is the equipment designer's responsibility, and on special equipment it should stay there.
What is the minimum quantity for a new section?
There is no fixed figure, but the economics are clear: below a few hundred kilograms the die cost dominates and machining from an existing section is usually cheaper. The exception is a section that will be used across several part numbers on the same machine, where the die is amortised over the whole equipment rather than one component.
Do you handle welded assemblies?
We weld aluminium profiles and can supply to a qualified procedure with welder qualification records on request. For special equipment the procedure qualification is a project in itself and takes time, so it should be raised at enquiry rather than at delivery.
Send your drawing
Email the section drawing with the machine life, the expected spare-part demand, the design code and the documentation scope to linjunbing@truetrustlv.com, or send it on WhatsApp at +86 136 6644 0600. You will get a die and tooling-retention proposal, a note on which features are better machined, and a written statement of tolerance and documentation.
GET A QUOTE
Once you have submitted your requirements, we will contact you as soon as possible regarding your product inquiry.:Special Equipment Aluminum Profiles - Tooling That Outlives the Machine