
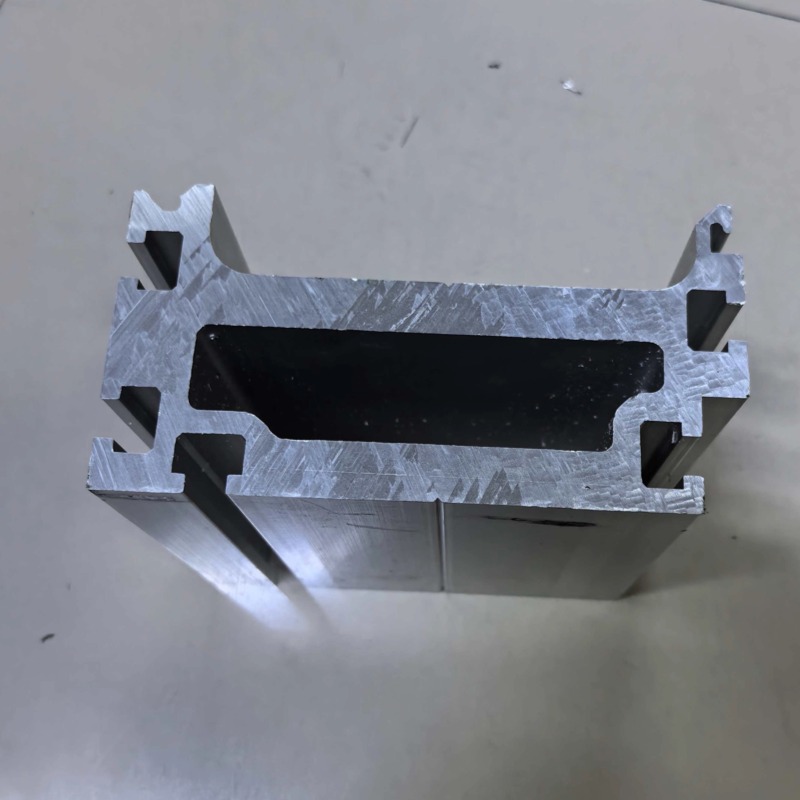
Aluminum Product Processing
Custom Dies for Intelligent Warehousing Aluminum Profiles
In a high-bay warehouse the clearance is 50-100 mm, so profile tolerance is not the bottleneck. Where the error really comes from, and which alloy to use.
Product Details
Every automated warehouse is designed around a number that has nothing to do with aluminium: the clearance between the pallet and the rack opening. That clearance is usually 50 to 100 mm total, 25 to 50 mm on each side. Once it is fixed, it defines how accurately a stacker crane has to place a load, and everything in the structure either consumes part of that budget or does not.
This matters commercially, because buyers of warehouse profiles tend to specify the profile tolerance tightly and leave the structural chain unexamined. Tightening a section from ±0.05 mm to ±0.02 mm feels like buying accuracy. It buys almost nothing, because the clearance is spent elsewhere — in the verticality of a 20 m column, in the straightness of the mast guide rail, in the deflection of the fork, and above all in temperature.
We develop dies for warehouse sections and supply the finished profiles: up to 600–700 mm circumscribed circle, dimensional tolerance ±0.02 to ±0.04 mm, straightness ≤ 0.2 mm/m, in 6061-T6, 6063-T5, 6005-T6 and 6082-T6, machined to ±0.01 mm on a 6,500 mm bed.
The tolerance budget: who actually spends the clearance
Take a stacker crane serving racking 20 m high, with a nominal lateral clearance of 50 mm per side. The elements that consume it:
| Element | Typical contribution | How it is controlled |
|---|---|---|
| Profile dimensional tolerance | 0.02–0.05 mm | Die and extrusion control; a small contributor |
| Profile straightness | 0.2 mm/m, so up to 4 mm over 20 m | Extrusion, stretching, handling, and how it is stored |
| Column verticality as installed | 5–15 mm at 20 m height | Floor flatness, shimming, anchor sequence |
| Mast guide rail alignment | 2–5 mm over the full travel | Installation survey, rail joint quality |
| Fork deflection at full extension | Tens of millimetres, by design | Pre-camber; not a precision element |
| Positioning system repeatability | 1–5 mm | Encoder, laser or barcode reference |
| Thermal movement of the structure | Up to 10 mm or more | Indoor temperature control, not profile tolerance |
Read the column on the left and the profile tolerance is the smallest number in it. The clearance is 50 mm; the width of a pallet placement error that actually causes a fault is usually 10 mm or more. Profile tolerance is two orders of magnitude below the problem, which is why a warehouse built from ±0.05 mm sections works and a warehouse built from ±0.02 mm sections with a bad floor does not.
Temperature moves a 20 m column more than any tolerance
This is the number worth taking to a design review. A column with one face warmer than the other bends, because the warm face is longer. The curvature is the expansion difference divided by the section depth, and the deflection at the top grows with the square of the height:
- 20 m column, 200 mm section depth, 5 °C difference between the two faces: top of the column moves roughly 120 mm.
- The same column with a 0.5 °C difference: roughly 12 mm.
- The same column with no temperature difference and a ±0.02 mm profile: 0.02 mm.
So the accuracy of a high-bay warehouse is a question about the building, not about the extrusion. A rack served by a stacker crane at 20 m needs the upper structure at a controlled temperature, or a positioning system that measures the actual mast position rather than assuming it, or both. A warehouse that is air-conditioned at the bottom and gains solar heat at the top will drift out of alignment whatever the profiles measure on the day they were delivered.
The same arithmetic applies to the horizontal plane on a long rail run, and it is the reason rail systems are anchored with slotted holes and expansion allowances rather than bolted rigidly end to end.
Straightness is a handling property as much as an extrusion property
Straightness of 0.2 mm/m is a die and press result, but it is only true of the profile when it leaves the press. A 20 m column that was extruded straight can be made unstraight by the way it was stacked, transported and stored: a long section supported at two points sags under its own weight, and if it sits that way for weeks it takes a set.
Three practical consequences:
- Long sections need support at close intervals in storage and on the truck, or they arrive straight and are installed bent.
- Straightness is measured on a surface plate or against a wire, not by eye. A 20 m section with 4 mm of bow looks straight; it is not.
- Machining after straightening. Where a profile must be straight to better than 0.2 mm/m and it cannot be guaranteed from the press, the part is stretched or rolled straight before machining, and the machining is referenced to the corrected datum rather than to the section as supplied.
Fatigue is the design case, not static load
A stacker crane doing 1,500 cycles a day runs 5.5 million cycles in ten years, and a shuttle doing 4,000 cycles a day runs close to 15 million. That is the regime a warehouse profile lives in, and it is not what a static stress calculation covers.
Aluminium has no true endurance limit: unlike steel, its S-N curve does not flatten out, and fatigue strength keeps falling as the cycle count rises. Designing a warehouse structure to a 107 cycle stress rather than a static yield check is what separates a structure that lasts from one that cracks at a corner detail in year six.
The details that matter are rarely the section itself:
- Rail joints. A step at a joint is an impact, and an impact is a stress concentration that appears every cycle. A step of 0.2 mm at 4 m/s is felt by the wheels and fed into the section.
- Bolted connections. A joint that slips under load frets, and fretting in aluminium initiates fatigue cracks. Preloaded bolts and a properly specified joint face prevent it.
- Welded details. A weld in a high-bay column is a fatigue detail with a lower allowable stress than the parent section, and the heat-affected zone is where the reduction concentrates.
- Holes and notches. A hole is a stress raiser by definition. A hole with a burr or a rough reamed edge is worse than the drawing assumes.
Which alloy goes where
Warehouse structures do not use one alloy, and specifying the same one everywhere is either wasteful or under-strength depending on which way it is done.
| Component | Usual alloy and temper | Why |
|---|---|---|
| Stacker crane column, heavy racking | 6061-T6 or 6082-T6 | Strength and stiffness in a large section; 6082 where the load case is heavier or the section thinner |
| High-bay rack uprights | 6005-T6 | Fatigue performance in a cyclic duty; good extrudability for a multi-cavity section |
| Shuttle guide rails | 6005-T6 with hard anodising | Wear resistance on the running surface, fatigue in the body |
| Light racking, connectors, guards | 6063-T5 | Formability and finish quality; strength is not the governing case |
| Top rails and overhead structure | 6082-T6 | Higher strength where a large span has to carry bending |
One note on 6063-T5, which is the cheapest and the easiest to extrude: its yield strength is roughly 110 MPa against 240 MPa for 6061-T6. On a light guard that is fine. On anything that carries the crane, it is a design error that shows up as permanent set after the first overload.
Features worth extruding into the section
A warehouse profile is a section that has been asked to do several jobs at once, and the value of a custom die is the number of jobs it absorbs. Features that are routinely integrated:
- Mounting slots and T-slots along the full length, so brackets attach anywhere without drilling the column.
- Guide grooves for rails, brushes or cable carriers, held to a position that would be expensive to machine.
- Cable-routing cavities, which remove a separate tray and a separate installation step.
- Connection bosses at the corners, so a joint uses a standard connector instead of a fabricated bracket.
- Tooth or serration profiles on a running surface, where a machined version would be a per-part cost.
The counterpart is that every added feature is a tongue or a bridge in the die, and dies have limits. That trade — how much can be pushed into the section before the die stops being reliable — is what a die development review is actually about.
Specifications
| Item | Reference value |
|---|---|
| Typical components | Stacker crane columns, high-bay rack uprights, shuttle rails, top rails |
| Alloys | 6061-T6, 6005-T6, 6082-T6, 6063-T5 |
| Maximum circumscribed circle | 600–700 mm |
| Extruded dimensional tolerance | ±0.02 to ±0.04 mm |
| Straightness | ≤ 0.2 mm/m |
| Machining tolerance | ±0.01 mm; positioning repeat ±0.005 mm |
| Maximum machined length | 6,500 mm |
| Integrated features | Mounting slots, guide grooves, cable cavities, connector bosses |
| Surface treatment | Anodising, hard anodising, powder coating |
| Thermal expansion | 23.6 µm/m/K |
| Inspection | Dimensional report, material certificate, straightness measurement |
| Standard | GB/T 6892-2023 high precision grade |
Where it does not fit
- Very high bay heights without temperature control. Above roughly 15 m, thermal bending dominates and no profile tolerance compensates for it. The answer is a positioning system that measures the structure, and that is the customer's scope, not the profile supplier's.
- Steel-equivalent stiffness in the same envelope. Aluminium's modulus is about 69 GPa against 200 GPa for steel, so a section has to be roughly three times stiffer in geometry to match a steel section's deflection. Profiles are usually designed to a deflection limit rather than swapped dimension for dimension.
- Rail surfaces in continuous sliding contact. Bare aluminium against steel wears quickly. Hard anodising or a steel wear strip is needed, and both change the surface tolerance.
- Sections beyond the die's circumscribed circle. Above about 700 mm the section needs a different press, or a built-up assembly, and the cost model changes.
- Single pieces of a new section. A die is a project with a lead time; one column from a new section is usually machined from an existing profile or from plate.
FAQ
What tolerance can you hold on a warehouse profile?
Reference ±0.02 to ±0.04 mm on the extruded section, straightness ≤ 0.2 mm/m, and ±0.01 mm on machined features with ±0.005 mm positioning repeat, up to a 700 mm circumscribed circle. Those are capability references: the value on your order is set by your drawing, and on a long column the achievable straightness depends on how the section is straightened and handled. We confirm the achievable figures in writing before the die is cut.
Why is profile tolerance not the main accuracy problem in a warehouse?
Because the clearance being spent is 50 to 100 mm, and the error is dominated by column verticality, rail alignment, thermal bending and positioning repeatability, which are all measured in millimetres. A profile tolerance of 0.02 mm is a hundred times smaller than the thermal movement of a 20 m column in a building with a temperature gradient.
Which alloy should a stacker crane column be?
6061-T6 or 6082-T6. 6082 has slightly higher strength and is the better choice where the section is thinner or the load heavier. 6063-T5 is not appropriate for a load-bearing column: its yield strength is less than half of 6061-T6's, and it will take a permanent set under an overload instead of returning.
Can the rail groove be extruded rather than machined?
Yes, and it is one of the main reasons to develop a die. A guide groove held to ±0.1 mm by the die costs nothing per part, while the same groove machined along 20 m is a serious operation. The limit is the die: a deep narrow groove needs a tongue that wears, and the achievable tolerance loosens as the groove gets deeper.
How long does a new warehouse section take?
A die is typically three to four weeks from approved section drawing to first extrusion, before any machining or coating. Sections that reuse an existing die or a close variant can be much faster, which is worth checking before a new die is committed.
Do you supply straightness and material reports?
Yes. Each batch can be delivered with a dimensional report, a material certificate with heat number, and a straightness measurement stated against the length. For a structural warehouse part, the straightness figure is the one worth asking for, because it is the property most easily lost between the press and the site.
Send your drawing
Email the section drawing with the duty cycle, the bay height, the alloy and the features that have to be integrated to linjunbing@truetrustlv.com, or send it on WhatsApp at +86 136 6644 0600. You will get a die review, a note on which features are practical in the section and which are better machined, and a written tolerance statement.
GET A QUOTE
Once you have submitted your requirements, we will contact you as soon as possible regarding your product inquiry.:Custom Dies for Intelligent Warehousing Aluminum Profiles