
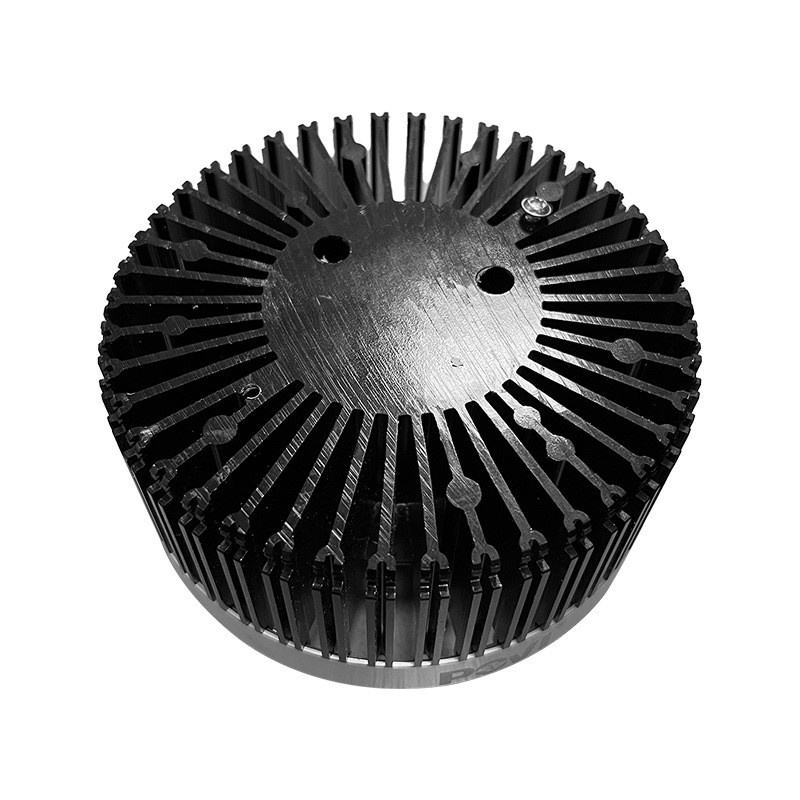
Aluminum profiles for radiators
Heat-Sink Aluminum Profiles for CNC Finishing
CNC finishing of extruded heat sinks: machining to +/-0.01-0.005 mm, coolant channels +/-0.02 mm, sealing faces 0.03 mm per 100 mm. Per drawing.
Product Details
Short answer: an extruded heat sink is a semi-finished part. The fins, the channel and the base come out of the die, but the faces that touch a chip, a gasket or a seal ring are made by machining afterwards. Working reference: ±0.01–0.005 mm on machined features, coolant channel ±0.02 mm at Ra 1.6 µm, sealing face flatness 0.03 mm per 100 mm, machining travel up to 6.5 m. What has to be machined, and to what tolerance, is set by your drawing.
What it is used for
It covers the downstream machining of heat sink profiles that have already been extruded: fin-top milling and surface dressing on high-density fin stacks, precision channel milling and sealing-face lapping on liquid cold plates, drilling and tapping for module mounting, and precision cutting, chamfering and deburring on non-standard sections.
The reason this matters commercially is a gap in the supply chain. A customer can usually find an extruder, and can usually find a machine shop, but the two rarely meet in the middle. The extruder ships a length with a tolerance that suits extrusion, and the machine shop has to hold a tolerance that suits the assembly, on a part whose stress state it did not control. The customer ends up coordinating both, and when the assembly does not fit, each side has a reasonable case.
Specifications
| Item | Working reference | How it is set |
|---|---|---|
| Machining accuracy | ±0.01–0.005 mm | Set by your drawing |
| Coolant channel dimension | ±0.02 mm | Set by your flow requirement |
| Channel surface roughness | Ra ≤ 1.6 µm | Set by your drawing |
| Sealing face flatness | ≤0.03 mm per 100 mm | Set by your seal design |
| Base flatness after machining | ≤0.05 mm per 100 mm | Set by your drawing |
| Maximum part length | Up to 6.5 m on long-bed machining centers | Set by your drawing |
| Operations | Milling, drilling, tapping, lapping, chamfering, deburring | Per your interface drawing |
| Inspection | CMM on critical features, flatness on finished part | Set by your acceptance standard |
How it is made
- The extrusion is stress relieved before machining. This is not an optional step on a long part; it is what keeps the part straight after the first cut.
- Rough machining removes the bulk of the material, then the part is allowed to settle before finishing, so the stress that is released does not move a finished face.
- Critical features are machined on a single datum, with the module seat, the sealing groove and the mounting holes tied to the same reference.
- Sealing faces are lapped or fine milled to flatness, because an O-ring only seals if compression is even around the perimeter.
- Deburring follows, with particular attention to fin roots and channel edges, since a burr there disturbs airflow or blocks a passage.
- Inspection runs on the finished part: flatness, channel section, hole position, and a leak test on cold plates.
Where this fits
It fits when the extrusion already exists or is being developed with us, when the critical faces need machining to a tolerance the die cannot hold, and when the part is long enough that handling and setup dominate the cost.
Where it does not fit: if the part is short and simple, a machine shop closer to you will be cheaper on freight. If the drawing asks for a tolerance tighter than the process can hold over the full length, the honest answer is to change the design datum rather than promise the number. And if the volume is a prototype quantity, the setup cost per part will look unreasonable, which is a fact rather than a negotiation position.
What makes this difficult, and what we do about it
Residual stress is the real enemy, not the tolerance. An extruded profile is quenched and stretched, and it carries internal stress when it leaves the press. Machine a face off one side and the balance changes, so the part bends. On a 6.5 m length the movement can be several millimeters, which destroys a flatness call that looked trivial on the drawing. The countermeasures are process, not inspection: two-stage constant-temperature aging to release stress before machining, rough and finish separated by a settling period, and material removed symmetrically where the geometry allows. A shop that machines straight from the press and then inspects the result will always be fighting this.
The datum decides whether the tolerances add up. A long part is usually machined in more than one setup. Every setup introduces a small offset, and stacked offsets are why a hole ends up out of position even though every individual feature was in tolerance. We tie the critical features to one datum and machine them in one setup where the machine allows it. Where a second setup is unavoidable, the same reference is picked up again rather than a new one being established. The visible symptom of getting this wrong is a step or a witness mark where two machining passes meet.
On a cold plate, small channel errors become hot spots. Parallel channels share the flow, and flow divides by resistance. A channel that comes out 0.02 mm narrow passes less coolant, so the region it serves runs hotter, and the temperature spread across the plate grows. That is why the channel dimension is called out separately from the general tolerance, and why roughness matters as well: at Ra 1.6 µm the wall friction is predictable, and a rougher channel changes the split without changing the drawing.
One supplier is bought for accountability, not for price. It is worth being explicit about this, because a purchasing team comparing quotes will see a higher unit price from a single source. What that price buys is one party responsible for the extrusion tolerance, the stress state, the machining datum and the leak test. When a cold plate weeps, there is no discussion about whose incoming material caused it.
What to send for a quote
- The section drawing plus the machining drawing, with the datum marked
- Which faces are functional: module seat, sealing face, mounting holes
- Flow and pressure for a cold plate, so the channel tolerance can be judged against it
- Whether the extrusion exists already, and from where
- Quantity and length, because both change the setup economics
FAQ
What accuracy can you hold?
±0.01–0.005 mm on machined features is our reference band, with coolant channels at ±0.02 mm and sealing faces at 0.03 mm per 100 mm flatness. The value on your order is set by your drawing. On long parts the achievable band depends on the feature position along the length, so we state it for your geometry rather than as a blanket figure.
Why does my part bend after machining?
Because the extrusion was carrying residual stress and removing material let it rebalance. It is not a machining error in the usual sense, and no amount of inspection will fix it. The remedy is stress relief before machining and a rough-finish split, which is why we treat those as part of the quote rather than as options.
Can you machine a profile we supply?
Yes, with a caveat. We would need to know its alloy, temper and stress history, because those decide whether the finished part will stay flat. If the history is unknown, we will machine it and report what we measure, rather than warrant a flatness we cannot control.
How do you handle parts longer than the machine?
With long-bed machining centers that take up to 6.5 m, and where a part is longer still, by machining in indexed setups on one datum. That is a case where the witness mark is unavoidable and is agreed upfront.
Do you leak test cold plates?
Yes, before coating. A leak found after coating is ambiguous, because the film can close a weep that will open again in service, and the test loses its meaning.
Can you deburr inside the fin field?
Yes, and it matters more than it sounds. A burr at a fin root disturbs the airflow locally, and a burr in a channel edge raises the pressure drop. Both are invisible in a photo and measurable in performance.
Next step
Send the section drawing and the machining drawing with the datum marked. We will come back with a process route, a setup plan and a written statement of the tolerances we can hold against your drawing.
Email: linjunbing@truetrustlv.com | Call or WhatsApp: +86 136 6644 0600
GET A QUOTE
Once you have submitted your requirements, we will contact you as soon as possible regarding your product inquiry.:Heat-Sink Aluminum Profiles for CNC Finishing