
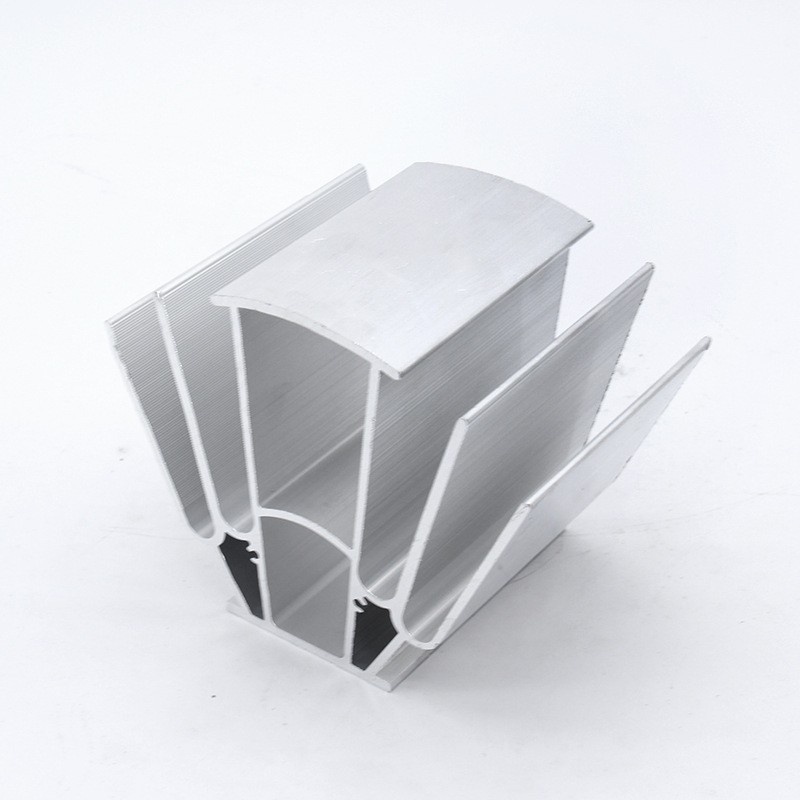
Custom Aluminum Profiles
High precision aluminum profile mold opening
High-precision aluminum profiles are among the industrial aluminum profiles.One of the categories with the highest techn
Product Details
High-precision aluminum profiles are among the industrial aluminum profiles.One of the categories with the highest technical requirements. Its core difference from ordinary industrial profiles lies in:Dimensional tolerances, geometric tolerances, and stress control must all meet precision standards..
As fields such as semiconductor equipment, optical testing instruments, and precision automation equipment develop towards high precision, the precision requirements for aluminum profiles are becoming increasingly stringent.Micron-level dimensional deviation, long-term stable dimensional retention, and extremely low stress release.None of them are indispensable.
Shanghai Chuansi Aluminum focuses onHigh-precision aluminum profile mold opening and customizationFrom mold design and simulation, ultra-high-precision profile extrusion (cooperative production line) to CNC precision machining and ultimate stress relief treatment, the entire process is independently controllable.
Core Advantages at a Glance:
| advantage dimension | Technical Indicators | Customer Value |
|---|---|---|
| ultra-high precision | key assembly position≤±0.02mm, mold cavity ±0.01mm | Meet micron-level assembly requirements for semiconductor/optical equipment |
| high straightness | ≤0.1mm/m | Long-stroke equipment operates smoothly |
| high flatness | ≤0.03mm/100mm | The mounting surface fits with high precision, requiring no trimming. |
| ❄ ️ultimate destressing | "Quenching + two-stage aging + deep cooling + natural aging" | Eliminate precision drift and ensure long-term dimensional stability. |
| Online detection | Real-time control of laser detection system | The accuracy and consistency of each batch are guaranteed. |
| Fast delivery | Standard cross-sections take 7-10 days to produce samples, with orders starting from tens of kilograms. | Adapting to the characteristics of rapid iteration in semiconductor equipment R&D |
Applicable scenarios (matching):
| Application Field | typical equipment | Critical accuracy requirements |
|---|---|---|
| semiconductor packaging and testing | Wafer transfer equipment, chip packaging equipment | Critical assembly position ≤±0.02mm, clean grade surface |
| optical detection apparatus | AOI testing equipment, optical instrument racks | High straightness/flatness, vibration resistance |
| precision instruments | Electron microscopes, high-end laboratory analysis equipment | Micron-level accuracy, long-term dimensional stability |
| precision automation | High-precision inspection tooling and precision guide rails | Good dimensional consistency and repeatable positioning accuracy |
| medical imaging equipment | CT/MRI Equipment Precision Frame | Dimensional accuracy + non-magnetic requirements |
| laser equipment | Laser structural components, optical platform profiles | Extremely high flatness and stable vibration resistance |
01 A00 virgin aluminum ingot + precision material selection – the source guarantee of micron-level precision
High-precision profiles require extremely high uniformity of raw materials—uneven microstructure can lead to deformation during subsequent processing, making it impossible to guarantee micron-level accuracy.
AdoptGrade A00 virgin aluminum ingotIn production, pure materials, dense structure, and uniform grain size are the foundation for ensuring micron-level accuracy.
| Material | characteristic | Applicable scenarios |
|---|---|---|
| 6061-T6 | Excellent comprehensive performance and good dimensional stability after heat treatment | Semiconductor equipment frames and optical inspection instruments (with extremely high accuracy requirements) |
| 6063-T5 | Good moldability and high surface finish | Precision automation equipment, medical imaging equipment framework |
Can be selected according to accuracy requirementshigh-purity impurity-free aluminum alloyWith extremely low impurity content, it is suitable for high-end optical and semiconductor equipment with special requirements for material purity.
02 Ultra-precision mold design – mold cavity accuracy ±0.01mm
The forming accuracy of high-precision aluminum profiles begins with mold accuracy.
Adoptimported high-end die steelDense material with good wear resistance
slow wire precision machiningThe mold hole size accuracy is controllable.
mirror polishing processWork belt surface finishRa<0.8μm
The mold cavity accuracy can reach ±0.01mm.
CAE metal flow simulationOptimize the shunt hole layout and working belt length before mold opening to ensure molding accuracy from the source.
03 Ultra-high precision extrusion molding + online laser inspection
matchingHigh precision extrusion production linewithon-line laser detection systemIt controls profile dimension fluctuations in real time throughout the entire process.
| accuracy item | Achievable indicators |
|---|---|
| Critical assembly position tolerance | ≤±0.02mm |
| conventional dimensional tolerances | ±0.02mm to ±0.04mm |
| Ultra-thin wall thickness (0.6mm) wall thickness tolerance | ±0.05mm |
| straightness | ≤0.1mm/m |
| flatness | ≤0.03mm/100mm |
| parallelism | ≤0.04mm |
extrusion processClosed-loop control of temperature and extrusion speedThe online laser inspection system measures the cross-sectional dimensions of profiles in real time, automatically warns of deviations and adjusts them, ensuring consistent accuracy per meter of profiles.
04 Ultimate stress relief treatment – eliminating precision drift
High-precision profiles are the most fearedaccuracy drift—The residual stress inside the profile gradually releases during long-term use, leading to a decrease in equipment accuracy.
Adopt"Quenching + two-stage aging + cryogenic treatment + natural aging"Ultimate stress relief process:
| process step | effect |
|---|---|
| quenching | Solid solution strengthening ensures material performance |
| two-stage aging | Fully release internal stress generated by extrusion and heat treatment |
| cryogenic treatment | Eliminate residual austenite and stabilize the microstructure |
| natural aging | Stable processing before shipment ensures long-term dimensional stability. |
Internal stress levels are far below industry standards.The deformation of the profile after precision machining is extremely small. It maintains stable dimensions under constant temperature conditions for extended periods, preventing equipment accuracy drift caused by stress release.
05 High-precision CNC machining – key processes ±0.01mm
equippedFive-axis CNC machining centerPrecision equipment such as:
CNC machining accuracy:±0.01-0.005mm
It can complete deep processing processes such as precision cutting, end face milling, precision drilling and tapping, microhole machining, and mirror polishing.
Stable control of machining tolerances in key processesWithin ±0.01mm
Adapt to the stringent assembly requirements of the semiconductor, optical, and precision instrument industries.
06 Full-process quality control – three-coordinate full-size inspection for each batch
Multiple quality control nodes are set up in the production process:
Spectroscopic detection of raw materials
Full process inspection
Finished productthree-coordinate full-size detection
Provided per batch3-coordinate full-size inspection report and material inspection reportStrictly implement the ISO9001 quality management system.
Complete processing capacity parameters:
| Project | Parameters/Description |
|---|---|
| Applicable scenarios | Semiconductor equipment, optical testing instruments, precision automation equipment |
| Optional materials | 6061-T6, 6063-T5, high-purity impurity-free aluminum alloy |
| Execution Standards | GB/T 6892-2023 Ultra-high precision, ISO9001 |
| mold cavity accuracy | ±0.01mm |
| Critical assembly position tolerance | ≤±0.02mm |
| conventional dimensional tolerances | ±0.02mm to ±0.04mm |
| ultra-thin wall thickness | 0.6mm-5mm (can be as thin as 0.6mm) |
| Ultra-thin wall thickness tolerance | ±0.05mm |
| maximum circumscribed circle | 600-700mm |
| straightness | ≤0.1mm/m |
| flatness | ≤0.03mm/100mm |
| parallelism | ≤0.04mm |
| CNC machining accuracy | ±0.01-0.005mm |
| surface treatment | Clean grade hard anodic oxidation, conductive oxidation, antistatic coating |
| mold opening cycle | Regular cross-section sampling takes 7-10 days |
| Batch delivery time | Delivery 10-15 days after sample confirmation |
| minimum order quantity | Supports tens of kilograms of R&D prototyping |
| Production origin | Shanghai Qingpu |
High-precision aluminum profile accuracy grade reference:
| accuracy level | dimensional tolerance | geometric tolerance | typical application |
|---|---|---|---|
| ultra-high precision | ±0.02mm | Straightness ≤0.1mm/m | Semiconductor equipment, optical detection |
| high-precision | ±0.05mm | Straightness ≤0.1mm/m | Precision automation equipment, medical equipment |
| precision grade | ±0.1mm | Straightness ≤0.1mm/m | High-end equipment and testing equipment |
Typical application scenarios:
Semiconductor packaging and testing equipment: wafer transfer equipment profiles, chip packaging equipment structural components
Optical inspection equipment: AOI optical inspection equipment frame, optical instrument rack
Precision instruments: electron microscope components and high-end laboratory analytical equipment frames
Precision automation: High-precision inspection of tooling profiles and precision automation equipment guide rails
Medical imaging equipment: CT/MRI equipment precision framework
Laser equipment: laser structural components, optical platform profiles
GET A QUOTE
Once you have submitted your requirements, we will contact you as soon as possible regarding your product inquiry.:High precision aluminum profile mold opening